
BEDS3
BATHS1 full
SQUARE FEET1,077
MLS#26033874
STATUSActive
PROPERTY TYPEResidential - Single Family
SUBDIVISIONCastle Point
SCHOOLRiverview Gardens
Property Description
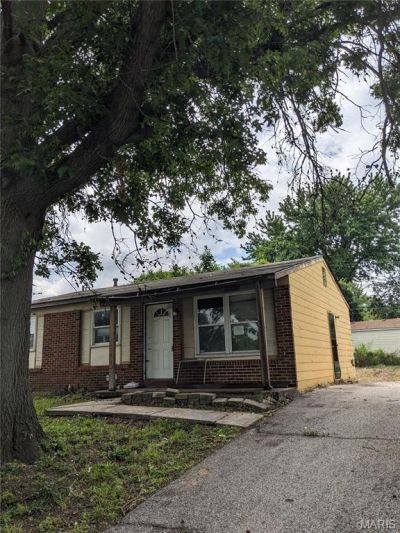
Charming 3-bed, 1-bath ranch home - 1,077 sq ft - smartly laid out for everyday living on a quiet cul-de-sac and just needs some loving care! Brick and vinyl exterior adds timeless curb appeal. Bright kitchen with French doors leading into the separate dining room creates elegant indoor flow for meals and entertaining. Full basement offers generous storage or potential for a finished living area. Large partial-fenced backyard provides outdoor privacy, 2 car garage, and an oversized driveway fits up to 4 additional cars - ideal for large households or guests. Conveniently located just minutes from from the highway, this home provides easy access while maintaining a peaceful residential setting. Schedule a showing today. This property is being sold AS IS, seller to do no inspections or repairs.
Property Features
Property Type: Residential - Single Family
Basement: Yes
Basement: 8 ft + Pour, Concrete, Full, Unfinished
Cooling: Central Air, Electric
Garage: 2 car attached
Heating: Forced Air, Natural Gas
Home Style: Ranch, Traditional
Lot Size: 0.15 Acres
Roof Type: Asphalt, Pitched/Sloped, Shingle
Taxes: $1,741
Year Built: 1969
Amenities
Beamed Ceilings
Ceiling Fan(s)
Open Floorplan
Separate Dining
Storage
Feature Descriptions
Appliances: Refrigerator, Gas Water Heater
Exterior: Brick Veneer, Vinyl Siding
Lot: Cul-De-Sac, Front Yard, Level, Near Public Transit, Some Trees
Lot Dimensions: 50' x 130'
Parcel#: 10F-21-0107
Parking: Additional Parking, Asphalt, Driveway, Garage, Garage Faces Side, Kitchen Level, On Street
Sewer: Public Sewer
SQFT. Above Grade: 1077
Utilities: Cable Available, Electricity Connected, Natural Gas Connected, Phone Available, Sewer Connected, Water Connected
Water: Public
Local Schools
High School: Riverview Gardens Sr. High
Middle School: R. G. Central Middle
Elementary School: Lewis and Clark Elem.
School District: Riverview Gardens
Listed By / Shown By
Listed By
Agency Name: RE/MAX Integrity
Shown By
Agent Name: Julia Moore
Agent Phone: 616.264.2904
Agency Title: RedKey Realty Leaders

Estimate Your Payment
Estimated Payment
$ 420.02 per month $260.97 Principal & Interest $145.08 Property Tax $13.97 Homeowner's InsuranceChange Payment Information


This site is hosted, designed and copyright© 1994 - 2026 by Delta Media Group, Inc. -- Patent Pending --
10333 Castle Drive | MLS# 26033874
This single family home located at 10333 Castle Drive , Saint Louis, MO 63136 is currently listed for sale with an asking price of $47,900. This property was built in 1969 and has 3 bedrooms and 1 full baths with 1077 sq. ft. Castle Drive is located in the Castle Point subdivision within the Riverview Gardens school district. Search Castle Point real estate on juliamoore.redkeystlouis.com today.