
BEDS3
BATHS2 full
SQUARE FEET1,620
MLS#26067276
STATUSActive
PROPERTY TYPEResidential - Single Family
SUBDIVISIONBrookside Add
SCHOOLPattonville R-III
Property Description
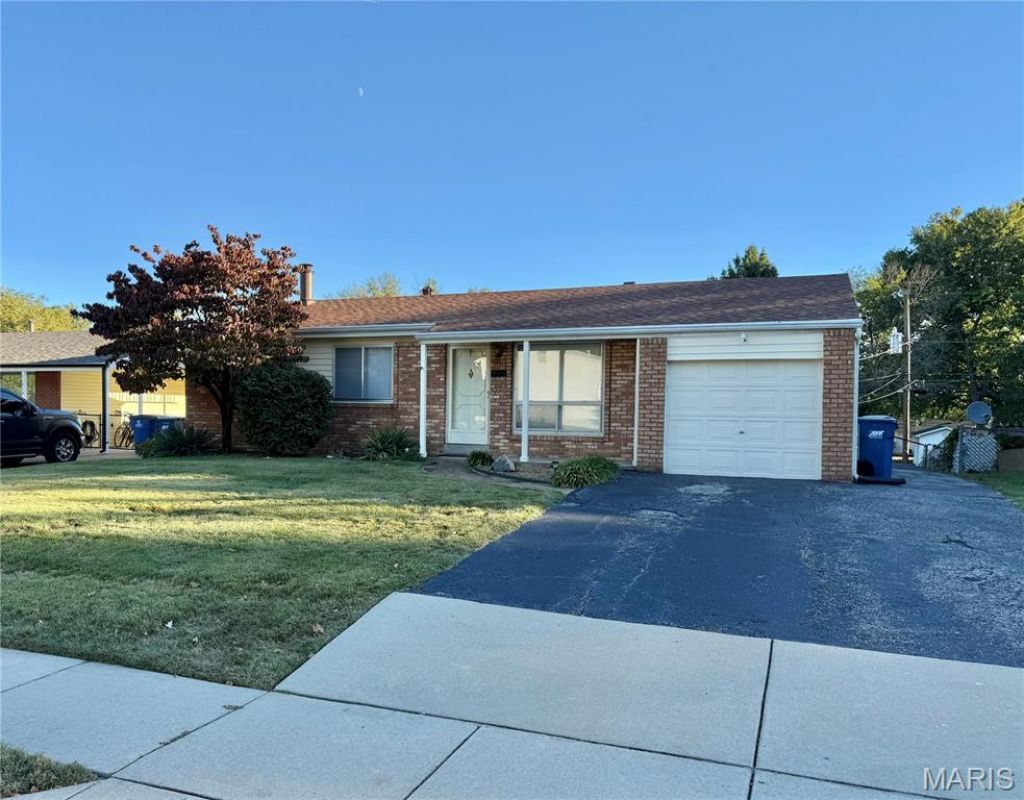
Don't miss this incredible opportunity to transform a solid home into something truly special! This 3-bedroom, 2-full-bath ranch is packed with potential and ready for your vision. The carpeting has already been removed, revealing hardwood floors throughout the main level and providing a blank canvas for your renovations. While the interior offers a nostalgic retro feel, the home features the strong bones and desirable location that savvy investors and handy homeowners are looking for. Major updates provide a head start, including a new roof (2025), newer electrical panel, main soil stack, main-level toilet and vanity, stainless steel refrigerator, and garbage disposal, all updated since 2022. The walkout lower level includes a second full bath and opens out to a covered patio overlooking the spacious fenced-in backyard. An oversized one-car garage with automatic opener. With refinished hardwood floors, an updated kitchen, and your personal touches, this home has all the ingredients to become a true gem. Seller is selling As-Is, however buyers are welcome to conduct inspections for their informational purposes.
Property Features
Property Type: Residential - Single Family
Basement: Yes
Basement: 8 ft + Pour, Bathroom, Partially Finished, Full, Walk-Out Access
Cooling: Attic Fan, Central Air
Garage: 1 car attached
Heating: Forced Air, Gas
Home Style: Ranch
Lot Size: 0.17 Acres
Roof Type: Architectural Shingle
Taxes: $2,847
Year Built: 1965
Feature Descriptions
Appliances: Disposal, Gas Oven, Gas Range, Free-Standing Refrigerator, Gas Water Heater
Exterior: Brick Veneer, Concrete, Frame, Vinyl Siding
Fireplace: Basement
Lot: Back Yard, Front Yard
Parcel#: 13N-44-0333
Parking: Asphalt, Concrete, Driveway, Garage Faces Front, Oversized
Sewer: Public Sewer
SQFT. Above Grade: 972
SQFT. Below Grade: 648
Utilities: Cable Available, Electricity Available, Natural Gas Available
Water: Public
Window: Aluminum Frames
Local Schools
High School: Pattonville Sr. High
Middle School: Pattonville Heights Middle
Elementary School: Parkwood Elem.
School District: Pattonville R-III
Listed By / Shown By
Listed By
Agency Name: Coldwell Banker Realty - Gundaker
Shown By
Agent Name: Julia Moore
Agent Phone: 616.264.2904
Agency Title: RedKey Realty Leaders

Estimate Your Payment
Estimated Payment
$ 1,385.21 per month $1,089.63 Principal & Interest $237.25 Property Tax $58.33 Homeowner's InsuranceChange Payment Information


This site is hosted, designed and copyright© 1994 - 2026 by Delta Media Group, Inc. -- Patent Pending --
11716 Hollycrest Drive | MLS# 26067276
This single family home located at 11716 Hollycrest Drive, Saint Louis, MO 63043 is currently listed for sale with an asking price of $200,000. This property was built in 1965 and has 3 bedrooms and 2 full baths with 1620 sq. ft. Hollycrest Drive is located in the Brookside Add subdivision within the Pattonville R-III school district. Search Brookside Add real estate on juliamoore.redkeystlouis.com today.