
BEDS3
BATHS2 full 1 partial
MLS#26022775
STATUSActive
PROPERTY TYPEResidential - Single Family
SUBDIVISIONInverness
SCHOOLWentzville R-IV
Property Description
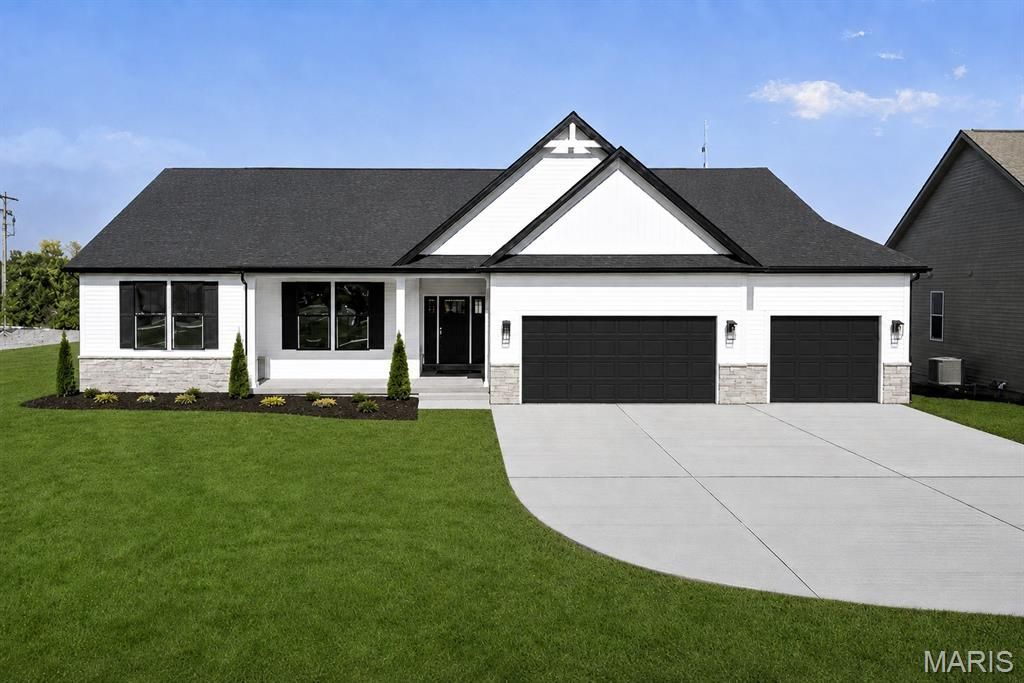
Welcome to Homesite 279, the Stockton ranch features 2,570 sq. ft., 3 bedrooms, and 2.5 baths. This Designer Series home offers an open layout with a spacious Great Room featuring an optional 11' ceiling, flowing into the breakfast area and kitchen. The kitchen includes a large center island, walk-in pantry, and plenty of cabinetry for everyday living and entertaining.The private Owner's Suite is tucked off the main living area and features a large walk-in closet and luxury bath with dual vanities and a walk-in shower. Two secondary bedrooms and a full bath are located on the opposite side of the home, along with a convenient powder room for guests. A front den provides flexible space for a home office or additional living area.Additional features include a family foyer with drop zone, main floor laundry, and a 3-car garage. A covered back porch extends the living space outdoors, perfect for relaxing or entertaining.
Property Features
Property Type: Residential - Single Family
Basement: Yes
Basement: 8 ft + Pour, Concrete, Egress Window, Full, Interior Entry, Radon Mitigation, Storage Space, Sump Pump, Unfinished
Cooling: Central Air, Electric, ENERGY STAR Qualified Equipme
Garage: 3 car attached
Heating: Forced Air, Gas, Natural Gas
Home Style: Contemporary, Craftsman, Other, Ranch
Feature Descriptions
Appliances: Stainless Steel Appliance(s), Gas Cooktop, Dishwasher, Disposal, Exhaust Fan, Microwave, Other, Oven, Vented Exhaust Fan, Water Heater, ENERGY STAR Qualified Water Heater, Gas Water Heater
Association Amenities: Association Management, Cabana, Common Ground, Lake, Other, Picnic Area, Trail(s)
Days on Site: 198
Exterior: Attic/Crawl Hatchway(s) Insulated, Batts Insulation
Fireplace: Blower Fan, Factory Built, Gas, Gas Log, Great Room, Heatilator, Sealed Combustion
HOA Fee: $770/ Annually
Lot: Back Yard, Front Yard, Sprinklers In Front, Sprinklers In Rear
Sewer: Public Sewer
SQFT. Above Grade: 2570
Utilities: Cable Available, Electricity Connected, Natural Gas Connected, Phone Available, Sewer Connected, Underground Utilities, Water Connected
Water: Public
Room Sizes
Den: 12x14
Great Room: 20x19
Breakfast Room: 17x19
Kitchen: 15x19
Primary Bedroom: 17x16
Bedroom 2: 11x12
Bedroom 3: 12x12
Local Schools
High School: Liberty
Middle School: Frontier Middle
Elementary School: Crossroads Elem.
School District: Wentzville R-IV
Listed By / Shown By
Listed By
Agency Name: McKelvey Homes Realty, LLC
Shown By
Agent Name: Julia Moore
Agent Phone: 616.264.2904
Agency Title: RedKey Realty Leaders

Estimate Your Payment
Estimated Payment
$ 4,589.15 per month $4,355.95 Principal & Interest $0.00 Property Tax (data not provided by mls) $233.20 Homeowner's InsuranceChange Payment Information


This site is hosted, designed and copyright© 1994 - 2026 by Delta Media Group, Inc. -- Patent Pending --
126 Royal Troon Drive | MLS# 26022775
This single family home located at 126 Royal Troon Drive, Dardenne Prairie, MO 63368 is currently listed for sale with an asking price of $799,530. This property has 3 bedrooms and 2 full and 1 partial baths. Royal Troon Drive is located in the Inverness subdivision within the Wentzville R-IV school district. Search Inverness real estate on juliamoore.redkeystlouis.com today.