
BEDS4
BATHS3 full 1 partial
SQUARE FEET4,077
MLS#26032552
STATUSActive
PROPERTY TYPEResidential - Single Family
SUBDIVISIONMason Meadows
SCHOOLParkway C-2
Property Description
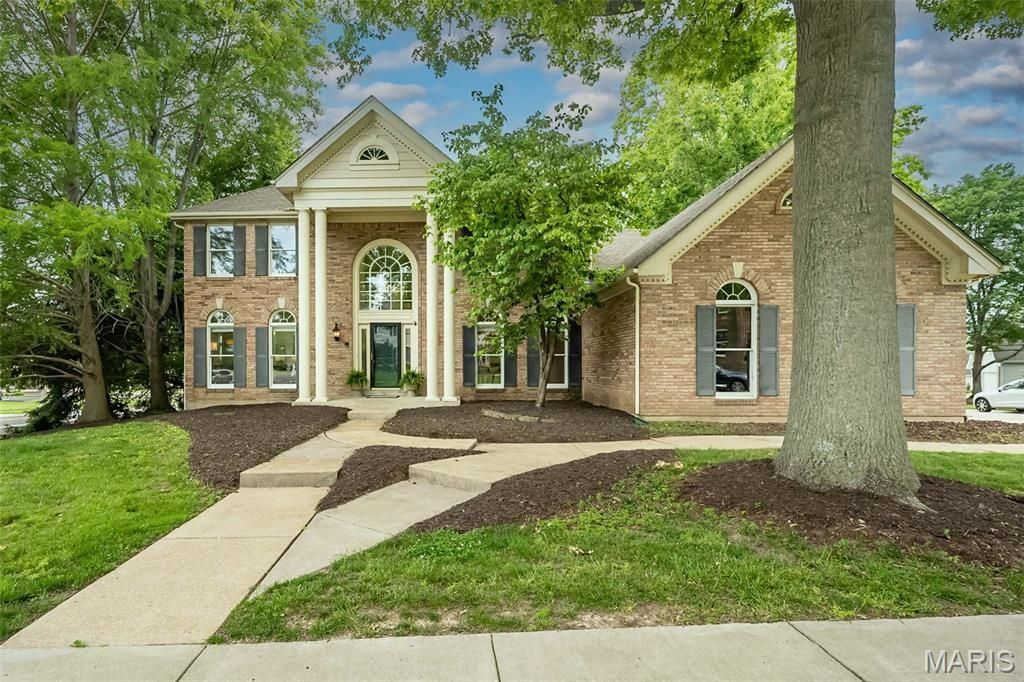
12700 Corum Way Drive ~ Simply SPECTACULAR! This stately beauty will steal your heart with all of it's phenomenal sun-lit spaces, notable picturesque views and thoughtful updates throughout. Prepare to be wowed the minute you walk through the door: grand two-story entry foyer with dramatic chandelier and unique T staircase. The nicely sized office/sitting room has classy dental molding, new plush carpet (throughout!) and flows seamlessly into the fabulous great room that sports an attractive focal brick fireplace with custom wood mantel. There's a fabulous butler pantry and charming powder room that bridge the living spaces effortlessly making entertaining a dream! Like to cook? The GORGEOUS kitchen has been recently refreshed with beautiful cream cabinetry, stunning Cambria countertops, arabesque abstract backsplash, center island with chic chandelier, planning desk, (2) utility closets, large walk-in pantry and HUGE main floor laundry! The separate dining room is quite lovely with beautiful chandelier, custom moldings and neat butler door. Head upstairs to find the serene primary suite: coffered ceiling, large walk-in closet with custom organization, French doors that lead into the spa-like bath with double bowl cabinet vanity, relaxing soaking tub, large walk-in shower and linen closet. There are (3) additional bedrooms all generous in size that share the hall bath with cabinet vanity and tub/shower combo. Wait...THERE'S MORE! Head downstairs to find a HUGE rec/family room, bonus sleeping room with wall of closets, 3rd FULL bath with cabinet vanity, tub/shower combo and a HUGE walk-in storage room with custom shelving. Not to miss: 3 car oversized garage, large deck overlooking the fenced backyard, WALK to Millinium Park, close proximity to fabulous restaurants, shopping, hospitals and schools. Don't delay folks...this is a KEEPER!
Property Features
Property Type: Residential - Single Family
Basement: Bathroom, Partially Finished, Full, Interior Entry, Sleeping Area
Basement: Yes
Cooling: Ceiling Fan(s), Central Air
Garage: 3 car attached
Heating: Forced Air
Home Style: Traditional
Lot Size: 0.26 Acres
Roof Type: Shingle
Taxes: $6,311
Year Built: 1989
Amenities
Bookcases
Breakfast Bar
Breakfast Room
Built-in Features
Butler Pantry
Cathedral Ceiling(s)
Ceiling Fan(s)
Center Hall Floorplan
Chandelier
Crown Molding
Custom Cabinetry
Double Vanity
Eat-in Kitchen
Entrance Foyer
High Ceilings
Kitchen Island
Natural Woodwork
Open Floorplan
Pantry
Separate Dining
Separate Shower
Soaking Tub
Solid Surface Countertop(s)
Special Millwork
Storage
Two Story Entrance Foyer
Vaulted Ceiling(s)
Walk-In Closet(s)
Walk-In Pantry
Feature Descriptions
Appliances: Cooktop, Electric Cooktop, Dishwasher, Disposal, Dryer, Microwave, Oven, Built-In Electric Oven, Refrigerator, Washer
Association Amenities: None
Exterior: Brick, Frame
Fireplace: Gas, Glass Doors, Great Room
HOA Fee: $400/ Annually
Lot: Back Yard, Corner Lot, Cul-De-Sac, Front Yard, Level, Natural Foliage, Some Trees
Lot Dimensions: 104/108 x 100/128
Parcel#: 17P-61-0103
Parking: Additional Parking, Attached, Concrete, Driveway, Garage, Garage Faces Side, Inside Entrance, Kitchen Level, Oversized
Sewer: Public Sewer
SQFT. Above Grade: 2877
SQFT. Below Grade: 1200
Utilities: Electricity Connected, Natural Gas Available, Sewer Connected
Water: Public
Window: Display Window(s), Garden Window(s), Palladian Window(s), Skylight(s), Window Treatments, Wood Frames
Room Sizes
Great Room: 21x15
Dining Room: 15x13
Office: 13x11
Kitchen: 16x12
Breakfast Room: 16x11
Primary Bedroom: 18x14
Primary Bathroom: 12x12
Bedroom 2: 15x10
Bedroom 3: 12x10
Bedroom 4: 16x10
Recreation Room: 37x25
Bonus Room: 17x13
Laundry: 12x8
Storage: 20x12
Local Schools
High School: Parkway North High
Middle School: Northeast Middle
Elementary School: Bellerive Elem.
School District: Parkway C-2
Listed By / Shown By
Listed By
Agency Name: RedKey Realty Leaders

Shown By
Agent Name: Julia Moore
Agent Phone: 616.264.2904
Estimate Your Payment
Estimated Payment
$ 3,883.70 per month $3,187.16 Principal & Interest $525.92 Property Tax $170.63 Homeowner's InsuranceChange Payment Information


This site is hosted, designed and copyright© 1994 - 2026 by Delta Media Group, Inc. -- Patent Pending --
12700 Corum Way Drive | MLS# 26032552
This single family home located at 12700 Corum Way Drive , Creve Coeur, MO 63141 is currently listed for sale by RedKey Realty Leaders, with an asking price of $585,000. This property was built in 1989 and has 4 bedrooms and 3 full and 1 partial baths with 4077 sq. ft. Corum Way Drive is located in the Mason Meadows subdivision within the Parkway C-2 school district. Search Mason Meadows real estate on juliamoore.redkeystlouis.com today.