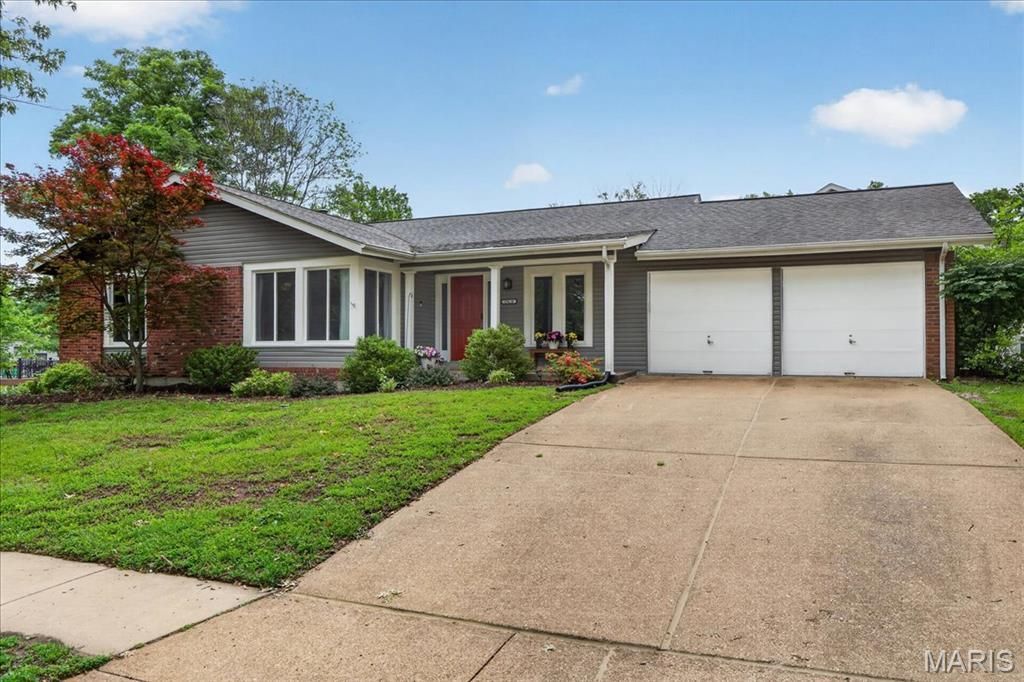

BEDS4
BATHS3 full
SQUARE FEET2,200
MLS#26030940
STATUSActive
PROPERTY TYPEResidential - Single Family
SUBDIVISIONMeadowbrook Farm 3
SCHOOLParkway C-2
Property Description
Showings begin at 3pm Thursday 5/28. Welcome home to this beautifully updated 4-bedroom, 3 full bath gem, perfectly situated in the highly sought-after Parkway West School District. From the moment you step inside, you'll appreciate the light-filled, airy feel and the seamless blend of comfort and style.The main living areas feature stunning bamboo hardwood flooring, creating a warm and modern foundation throughout. The spacious living room offers ample space to relax or entertain, while the open-concept family room and kitchen provide the perfect gathering space for everyday living. Large windows flood the home with natural light, enhancing the bright and inviting atmosphere.The primary bedroom is a peaceful retreat, complete with brand-new carpet for added comfort. All four bedrooms are generously sized, offering flexibility for guests or a home office. With three full bathrooms, convenience and functionality are built right in.Step outside from the family room onto the deck-ideal for morning coffee or evening get-togethers-overlooking a fully fenced, backyard that's perfect for pets, play, or entertaining. Showings start Friday 5/29.With thoughtful updates, a fantastic layout, and an unbeatable location, this home truly has it all. Don't miss your chance to make it yours!
Property Features
Property Type: Residential - Single Family
Basement: Bathroom, Partially Finished, Full, Sleeping Area, Walk-Out Access
Basement: Yes
Cooling: Ceiling Fan(s), Central Air, Electric
Garage: 2 car attached
Heating: Electric, Forced Air
Home Style: Ranch
Lot Size: 0.24 Acres
Roof Type: Asphalt
Taxes: $4,493
Year Built: 1974
Amenities
Bookcases
Breakfast Bar
Ceiling Fan(s)
Center Hall Floorplan
Custom Cabinetry
Eat-in Kitchen
Entrance Foyer
Granite Counters
Pantry
Separate Dining
Solid Surface Countertop(s)
Storage
Workshop/Hobby Area
Feature Descriptions
Appliances: Stainless Steel Appliance(s), Dishwasher, Disposal, Ice Maker, Microwave, Refrigerator
Association Amenities: Common Ground
Days on Site: 3
Exterior: Brick Veneer, Vinyl Siding
Fireplace: Family Room
HOA Fee: $225/ Annually
Lot: Adjoins Common Ground, Back Yard, Corner Lot
Parcel#: 20S-23-0261
Sewer: Public Sewer
SQFT. Above Grade: 1600
Utilities: Cable Connected, Electricity Connected, Natural Gas Connected, Phone Available, Sewer Connected, Underground Utilities, Water Connected
Water: Public
Window: Insulated Windows, Storm Window(s), Window Treatments
Local Schools
High School: Parkway West High
Middle School: West Middle
Elementary School: Claymont Elem.
School District: Parkway C-2
Listed By / Shown By
Listed By
Agency Name: Janet McAfee Inc.
Shown By
Agent Name: Julia Moore
Agent Phone: 616.264.2904
Agency Title: RedKey Realty Leaders

Estimate Your Payment
Estimated Payment
$ 2,813.83 per month $2,315.46 Principal & Interest $374.42 Property Tax $123.96 Homeowner's InsuranceChange Payment Information


This site is hosted, designed and copyright© 1994 - 2026 by Delta Media Group, Inc. -- Patent Pending --
15420 Country Ridge Drive | MLS# 26030940
This single family home located at 15420 Country Ridge Drive, Chesterfield, MO 63017 is currently listed for sale with an asking price of $425,000. This property was built in 1974 and has 4 bedrooms and 3 full baths with 2200 sq. ft. Country Ridge Drive is located in the Meadowbrook Farm 3 subdivision within the Parkway C-2 school district. Search Meadowbrook Farm 3 real estate on juliamoore.redkeystlouis.com today.