
BEDS4
BATHS4 full 1 partial
SQUARE FEET4,029
MLS#26032202
STATUSActive
PROPERTY TYPEResidential - Single Family
SUBDIVISIONForest Two The
SCHOOLRockwood R-VI
Property Description
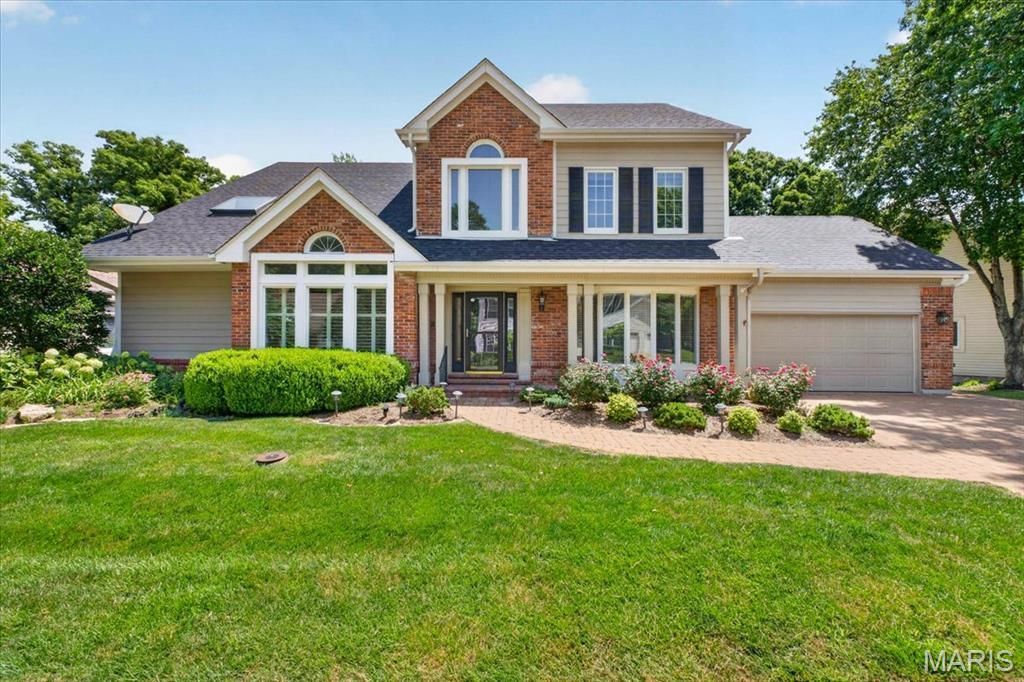
Nestled in the highly sought-after The Forest subdivision in Chesterfield, this exceptionally updated and meticulously maintained. 1.5-story brick and Hardie-sided home offers an exceptional blend of timeless architecture, thoughtful updates, and incredible living space surrounded by a serene wooded setting. From the moment you arrive, the paver driveway, attractive exterior, and mature landscaping create stunning curb appeal. Inside, the home offers a spacious and functional floor plan designed for both everyday living and entertaining. The main-floor primary suite serves as a private retreat featuring direct access to the expansive rear deck and a beautifully updated primary bath. The heart of the home features a large great room with soaring ceilings, a wet bar, and fireplace, creating an inviting gathering space filled with natural light. The main level also includes a generous formal dining room with bay window, separate living room, and an expansive eat-in kitchen with granite countertops, stainless steel appliances, and abundant cabinetry. Just off the kitchen, a charming sunroom offers the perfect place to relax while overlooking the beautiful wooded backyard. Step outside to enjoy one of the home's standout features - a large deck spanning the width of the home, complete with a covered awning and ceiling fans, creating an exceptional outdoor entertaining space with peaceful privacy. The second floor offers three additional spacious bedrooms, two full bathrooms, and a large loft area, providing flexibility for family, guests, or home office area. The finished walk-out lower level expands the living space even further with a nicely appointed recreation area, small kitchenette, full bath, and abundant storage space. Additional features include attached 2-car garage, upgraded windows, durable Hardie siding, extensive storage throughout, and a premium wooded lot with new retaining wall offering privacy and natural beauty. A rare opportunity to own a beautifully updated home in one of Chesterfield's most desirable neighborhoods offering space, character, and exceptional indoor-outdoor living.
Property Features
Property Type: Residential - Single Family
Basement: Bathroom, Egress Window, Exterior Entry, Partially Finished, Full, Radon Mitigation, Storage Space, Walk-Out Access
Basement: Yes
Cooling: Ceiling Fan(s), Central Air, Electric
Garage: 2 car attached
Heating: Forced Air, Natural Gas
Home Style: Colonial, Traditional
Lot Size: 0.30 Acres
Taxes: $9,147
Year Built: 1987
Amenities
Bar
Bookcases
Breakfast Room
Cathedral Ceiling(s)
Center Hall Floorplan
Double Vanity
Kitchen Island
Pantry
Separate Dining
Two Story Entrance Foyer
Walk-In Closet(s)
Feature Descriptions
Appliances: Cooktop, Dishwasher, Disposal, Down Draft, Microwave, Electric Range, Refrigerator
Association Amenities: None
Days on Site: 14
Exterior: Brick Veneer, Frame
Fireplace: Great Room, Wood Burning
HOA Fee: $1200/ Annually
Lot: Adjoins Wooded Area, Sprinklers In Front, Sprinklers In Rear
Lot Dimensions: 85 x 153
Parcel#: 19T-61-0264
Parking: Attached, Garage, Garage Door Opener
Sewer: Public Sewer
SQFT. Above Grade: 4029
SQFT. Below Grade: 1000
Utilities: Electricity Connected, Natural Gas Connected
Water: Public
Window: Bay Window(s), Skylight(s)
Room Sizes
Great Room: 21x18
Living Room: 15x12
Den: 18x11
Dining Room: 17x14
Kitchen: 13x12
Breakfast Room: 13x10
Primary Bedroom: 24x15
Bedroom 2: 13x12
Bedroom 3: 14x12
Bedroom 4: 12x11
Sitting Room: 15x13
Local Schools
High School: Marquette Sr. High
Middle School: Crestview Middle
Elementary School: Kehrs Mill Elem.
School District: Rockwood R-VI
Listed By / Shown By
Listed By
Agency Name: ReeceNichols Real Estate
Shown By
Agent Name: Julia Moore
Agent Phone: 616.264.2904
Agency Title: RedKey Realty Leaders

Estimate Your Payment
Estimated Payment
$ 5,922.34 per month $4,897.88 Principal & Interest $762.25 Property Tax $262.21 Homeowner's InsuranceChange Payment Information


This site is hosted, designed and copyright© 1994 - 2026 by Delta Media Group, Inc. -- Patent Pending --
16557 Baxter Forest Ridge Drive | MLS# 26032202
This single family home located at 16557 Baxter Forest Ridge Drive, Chesterfield, MO 63005 is currently listed for sale with an asking price of $899,000. This property was built in 1987 and has 4 bedrooms and 4 full and 1 partial baths with 4029 sq. ft. Baxter Forest Ridge Drive is located in the Forest Two The subdivision within the Rockwood R-VI school district. Search Forest Two The real estate on juliamoore.redkeystlouis.com today.