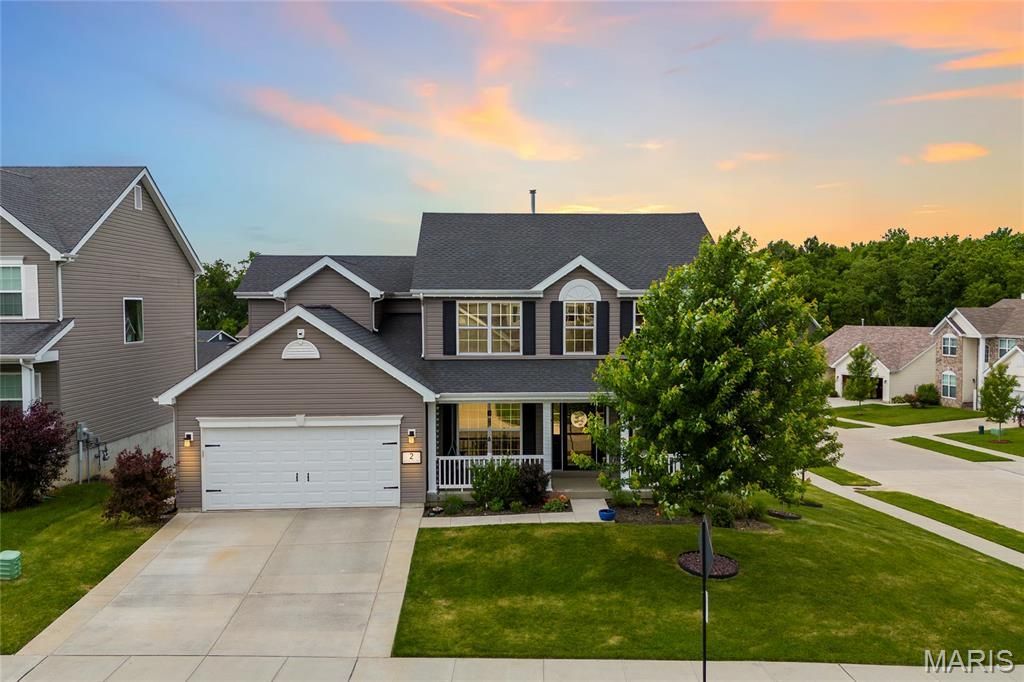

BEDS4
BATHS2 full 1 partial
SQUARE FEET2,539
MLS#26027294
STATUSActive
PROPERTY TYPEResidential - Single Family
SUBDIVISIONCobblestone Crossing
SCHOOLFt Zumwalt R-II
Property Description
Welcome to 2 Windrush Ct in O'Fallon, featuring McBride's popular Hermitage II floor plan with thoughtful upgrades and a functional layout designed for everyday living. The entry is framed by a dedicated dining room and private office with French doors, both accented with modern molding for a polished first impression. LVP flooring runs throughout the main level, adding a clean, cohesive feel and easy maintenance. The spacious kitchen offers ample cabinetry, a large center island, walk in pantry, and a customized beverage station with open shelving and beverage fridge, making it easy to gather, host, and stay organized. The living room is filled with natural light from three large windows, creating a comfortable and inviting main living space. Upstairs, a large picture window brightens the second level, where you'll find four spacious bedrooms, including a generous primary suite with a large walk-in closet and luxury bath featuring a soaking tub, staggered vanity, and separate shower. Main floor laundry adds convenience, while the unfinished walk out basement offers room to grow and includes a built-in dog crate with a water line for the dog bowl. A beautiful blend of style, comfort, and practical details in a desirable O'Fallon location.
Property Features
Property Type: Residential - Single Family
Basement: 8 ft + Pour, Bath/Stubbed, Full, Sump Pump, Unfinished, Walk-Out Access
Basement: Yes
Cooling: Central Air, Electric
Garage: 2
Heating: Forced Air, Natural Gas
Home Style: Traditional
Lot Size: 0.22 Acres
Taxes: $4,741
Year Built: 2020
Amenities
Kitchen Island
Separate Shower
Soaking Tub
Walk-In Closet(s)
Walk-In Pantry
Feature Descriptions
Appliances: Dishwasher, Disposal, Plumbed For Ice Maker, Microwave, Gas Oven, Gas Range
Association Amenities: Pickleball Court(s), Playground
Days on Site: 13
Exterior: Vinyl Siding
HOA Fee: $565/ Annually
Lot: Level
Lot Dimensions: 0.2241 acres
Parcel#: 2-0042-C917-00-179B.0000000
Parking: Additional Parking, Attached, Garage Door Opener, Off Street
Sewer: Public Sewer
SQFT. Above Grade: 2539
Water: Public
Room Sizes
Dining Room: 11x14
Office: 10x14
Family Room: 15x17
Breakfast Room: 8x11
Kitchen: 14x12
Laundry: 10x6
Primary Bedroom: 14x15
Bedroom: 14x13
Bedroom: 11x14
Bedroom: 11x12
Local Schools
High School: Ft. Zumwalt North High
Middle School: Ft. Zumwalt North Middle
Elementary School: Mount Hope Elem.
School District: Ft Zumwalt R-II
Listed By / Shown By
Listed By
Agency Name: EXP Realty, LLC
Shown By
Agent Name: Julia Moore
Agent Phone: 616.264.2904
Agency Title: RedKey Realty Leaders

Estimate Your Payment
Estimated Payment
$ 2,920.60 per month $2,397.18 Principal & Interest $395.08 Property Tax $128.33 Homeowner's InsuranceChange Payment Information


This site is hosted, designed and copyright© 1994 - 2026 by Delta Media Group, Inc. -- Patent Pending --
2 Windrush Court | MLS# 26027294
This single family home located at 2 Windrush Court, O Fallon, MO 63366 is currently listed for sale with an asking price of $440,000. This property was built in 2020 and has 4 bedrooms and 2 full and 1 partial baths with 2539 sq. ft. Windrush Court is located in the Cobblestone Crossing subdivision within the Ft Zumwalt R-II school district. Search Cobblestone Crossing real estate on juliamoore.redkeystlouis.com today.