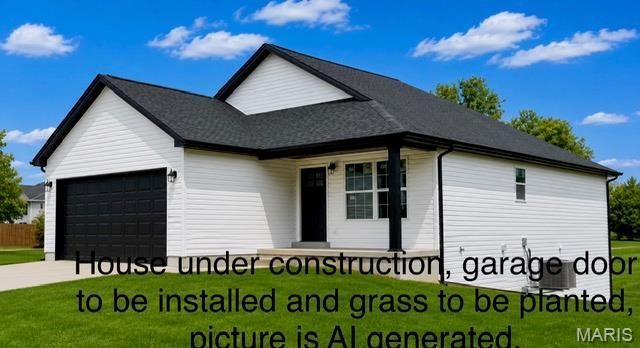

BEDS4
BATHS3 full
SQUARE FEET2,128
MLS#26039597
STATUSActive
PROPERTY TYPEResidential - Single Family
SUBDIVISIONHunters Fifth Addition
SCHOOLMontgomery Co R-II
Property Description
Open House! Saturday, July 18th from 10am-12pm!Welcome home to this 4 bed/3 bath brand-new construction featuring a charming covered front porch and an inviting open floor plan designed for modern living. Inside, you find spacious bedrooms with walk-in closets, a stunning cathedral ceiling, and main-level laundry for added convenience. The kitchen is beautifully finished with stainless steel appliances and granite countertops, with a center island flowing seamlessly into the main living areas. The walk-out basement offers even more living space, complete with a large 31 x 18 recreation room, 4th bedroom, full bathroom and additional storage room. Primary suite includes large walk-in closet, walk-in shower, and double sink vanity. Step outside to enjoy the patio overlooking the fenced backyard-perfect for relaxing, entertaining, or pets. This home combines style, space, and functionality in every detail.
Property Features
Property Type: Residential - Single Family
Basement: Bathroom, Concrete, Partially Finished, Sleeping Area, Walk-Out Access
Basement: Yes
Cooling: Central Air
Heating: Electric, Forced Air
Home Style: Traditional
Year Built: 2026
Amenities
Cathedral Ceiling(s)
Dining/Living Room Combo
Granite Counters
High Speed Internet
Kitchen Island
Open Floorplan
Recessed Lighting
Feature Descriptions
Appliances: Stainless Steel Appliance(s), Dishwasher, Microwave, Range
Days on Site: 21
Exterior: Vinyl Siding
Lot: Gentle Sloping
Parking: Attached, Off Street
Sewer: Public Sewer
SQFT. Above Grade: 1270
SQFT. Below Grade: 585
Utilities: Cable Available, Electricity Connected, Sewer Connected, Water Connected
Water: Public
Room Sizes
Living Room: 13x15
Kitchen: 17x12
Bathroom: 10x5
Bathroom 2: 8x4
Bathroom 3: 8x4
Bedroom: 14x12
Bedroom 2: 14x10
Bedroom 3: 14x10
Bedroom 4: 12x12
Recreation Room: 31x18
Laundry: 3x4
Local Schools
High School: Montgomery Co. High
Middle School: Montgomery Co. Middle
Elementary School: Jonesburg Elem.
School District: Montgomery Co R-II
Listed By / Shown By
Listed By
Agency Name: Milner Agency
Shown By
Agent Name: Julia Moore
Agent Phone: 616.264.2904
Agency Title: RedKey Realty Leaders

Estimate Your Payment
Estimated Payment
$ 2,065.76 per month $1,960.79 Principal & Interest $0.00 Property Tax (data not provided by mls) $104.97 Homeowner's InsuranceChange Payment Information


This site is hosted, designed and copyright© 1994 - 2026 by Delta Media Group, Inc. -- Patent Pending --
206 Arlington Street | MLS# 26039597
This single family home located at 206 Arlington Street, Jonesburg, MO 63351 is currently listed for sale with an asking price of $359,900. This property was built in 2026 and has 4 bedrooms and 3 full baths with 2128 sq. ft. Arlington Street is located in the Hunters Fifth Addition subdivision within the Montgomery Co R-II school district. Search Hunters Fifth Addition real estate on juliamoore.redkeystlouis.com today.