
BEDS3
BATHS2 full 1 partial
SQUARE FEET2,180
MLS#26060246
STATUSActive
PROPERTY TYPEResidential - Single Family
SUBDIVISIONWinterbrooke Sub
SCHOOLFrancis Howell R-III
Property Description
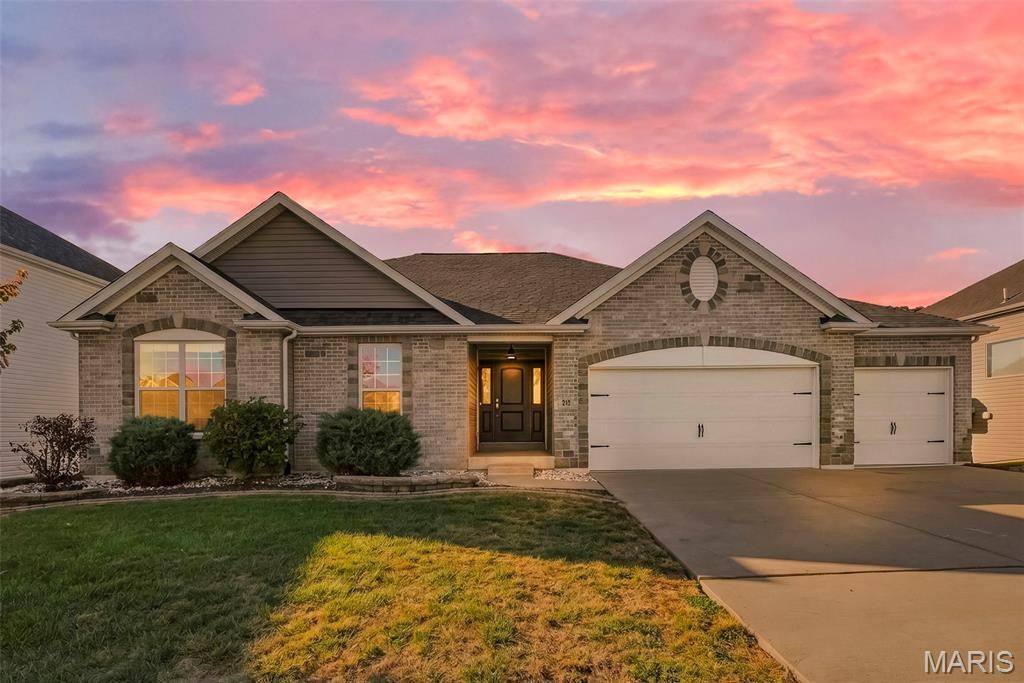
Exceptional ranch living awaits in this beautifully appointed 2019 Lombardo built home, offering nearly 2,200 sq. ft. of stylish living space, 3 bedrooms, 2.5 baths and a prime Cottleville location within the Francis Howell School District. A welcoming entry foyer with 9' ceilings and LVT flooring opens to a thoughtfully designed floor plan with a professionally painted interior. The inviting living room showcases 10' ceilings, transom windows and a gas fireplace with stone surround, flowing seamlessly into the kitchen, breakfast room and sunroom. The well appointed kitchen features 10' ceilings, a center island, 42 staggered cabinetry, quartz countertops, tile backsplash, stainless steel appliances and a walk in pantry. The sunroom offers recessed lighting, LVT flooring and a sliding glass door leading to the composite deck with stairs to the level backyard, creating an ideal setting for relaxing or entertaining. The main floor laundry room features LVT flooring, a stylish wallpaper accent wall and built in shelving for added storage. The convenient half bath offers LVT flooring, an adult height vanity and a tile accent wall. Retreat to the expansive primary suite featuring a ceiling fan with light, professionally painted interior and private en suite bath with dual adult height vanities, LVT flooring and a step in shower with tile surround and transom window. The walk in closet includes built in organizers. Bedrooms 2 and 3 offer professionally painted interiors, ceiling fans with lights and walk in closets. The unfinished walk out lower level includes egress windows, rough in for a future bath, sump pit and pump. Additional peace of mind comes with a brand new roof installed in October 2026. Blending quality Lombardo construction, stylish finishes, spacious one level living and a desirable Cottleville location.
Property Features
Property Type: Residential - Single Family
Basement: Yes
Basement: 9 ft + Pour, Concrete, Egress Window, Full, Sump Pump, Unfinished, Walk-Out Access
Cooling: Ceiling Fan(s), Central Air, Electric
Garage: 3 car attached
Heating: Forced Air, Gas
Home Style: Ranch
Lot Size: 0.25 Acres
Roof Type: Architectural Shingle
Taxes: $6,849
Year Built: 2019
Amenities
Breakfast Bar
Breakfast Room
Ceiling Fan(s)
Custom Cabinetry
Double Vanity
Entrance Foyer
High Ceilings
High Speed Internet
Kitchen Island
Open Floorplan
Recessed Lighting
Separate Shower
Solid Surface Countertop(s)
Storage
Tub
Walk-In Closet(s)
Walk-In Pantry
Feature Descriptions
Appliances: Stainless Steel Appliance(s), Gas Cooktop, Dishwasher, Disposal, Microwave, Double Oven, Electric Oven, Self Cleaning Oven, Range Hood, Wall Oven, Gas Water Heater
Association Amenities: Other
Days on Site: 8
Exterior: Brick Veneer, Vinyl Siding
Fireplace: Gas, Living Room
HOA Fee: $1050/ Annually
Lot: Back Yard, Cul-De-Sac, Landscaped
Lot Dimensions: 146 x 38 x 40 x 129 x 82
Parcel#: 3-0018-C741-00-0013.0000000
Parking: Attached, Garage, Garage Door Opener, Garage Faces Front
Sewer: Public Sewer
SQFT. Above Grade: 2180
Utilities: Electricity Connected, Natural Gas Connected, Sewer Connected, Water Connected
Water: Public
Room Sizes
Living Room: 16x15
Breakfast Room: 15x9
Kitchen: 15x11
Hearth Room: 14x11
Bathroom: 8x3
Laundry: 8x8
Primary Bedroom: 21x14
Primary Bathroom: 11x9
Bathroom 3: 10x5
Bedroom 2: 12x12
Bedroom 3: 13x12
Local Schools
High School: Francis Howell Central High
Middle School: Saeger Middle
Elementary School: Warren Elem.
School District: Francis Howell R-III
Listed By / Shown By
Listed By
Agency Name: Berkshire Hathaway HomeServices Select Properties
Shown By
Agent Name: Julia Moore
Agent Phone: 616.264.2904
Agency Title: RedKey Realty Leaders

Estimate Your Payment
Estimated Payment
$ 4,215.53 per month $3,459.57 Principal & Interest $570.75 Property Tax $185.21 Homeowner's InsuranceChange Payment Information


This site is hosted, designed and copyright© 1994 - 2026 by Delta Media Group, Inc. -- Patent Pending --
213 Kennicott Drive | MLS# 26060246
This single family home located at 213 Kennicott Drive, Cottleville, MO 63304 is currently listed for sale with an asking price of $635,000. This property was built in 2019 and has 3 bedrooms and 2 full and 1 partial baths with 2180 sq. ft. Kennicott Drive is located in the Winterbrooke Sub subdivision within the Francis Howell R-III school district. Search Winterbrooke Sub real estate on juliamoore.redkeystlouis.com today.