
BEDS3
BATHS1 full 1 partial
SQUARE FEET1,428
MLS#26033504
STATUSActive
PROPERTY TYPEResidential - Single Family
SUBDIVISIONCherokee Village 1st Add
SCHOOLClearwater R-I
Property Description
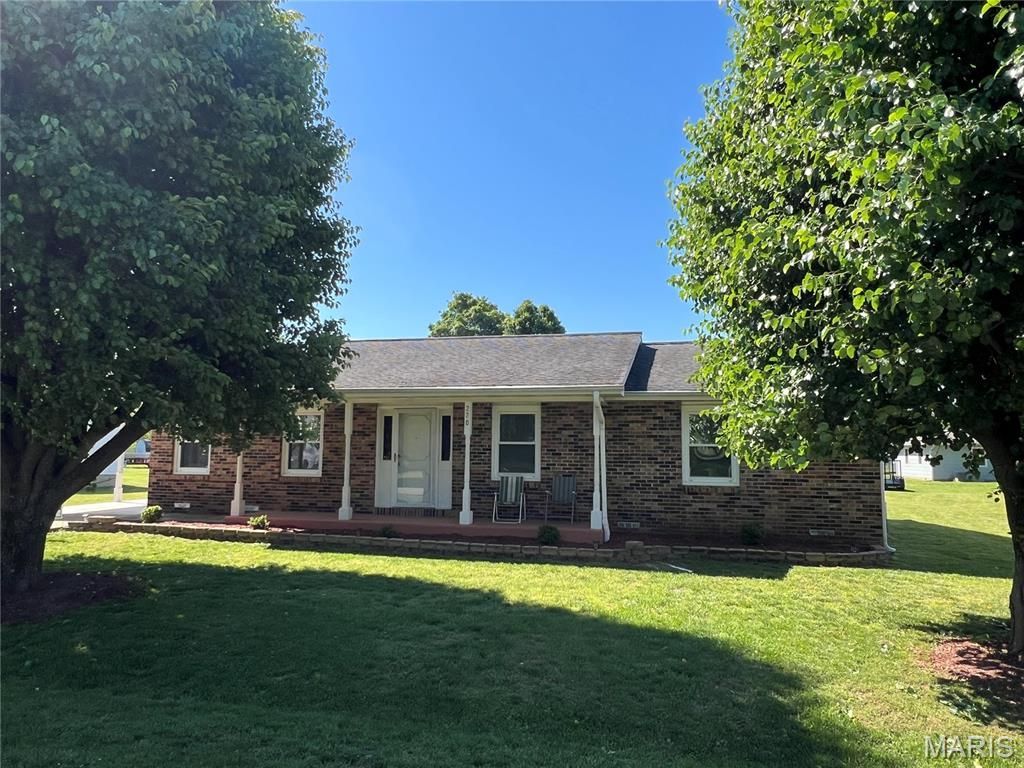
Comfortable, clean and cozy, describes this home, located on a dead-end street in a quiet neighborhood. Ranch style home with brick and vinyl exterior, attached carport and covered front porch, for enjoying time outside. Level back yard and storage shed. House has fresh paint throughout and some new flooring. Large entry way with plenty of space and storage. Roomy living room, kitchen with snack bar and all appliances, separate dining room with built-in corner cabinet, three bedrooms, 1-1/2-baths and laundry room. Home has central heat and air. Don't miss out on this ready to move in home in a great neighborhood.
Property Features
Property Type: Residential - Single Family
Cooling: Central Air
Heating: Forced Air, Natural Gas
Home Style: Ranch
Lot Size: 0.29 Acres
Roof Type: Shingle
Taxes: $414
Year Built: 1973
Feature Descriptions
Appliances: Stainless Steel Appliance(s), Dishwasher, Microwave, Free-Standing Gas Oven, Refrigerator, Gas Water Heater
Exterior: Brick, Vinyl Siding
Lot: Back Yard, City Lot, Front Yard, Landscaped, Level
Lot Dimensions: 105 x 120
Parcel#: 6-7.0-26-1-5-18.000
Sewer: Public Sewer
SQFT. Above Grade: 1428
Utilities: Cable Available, Electricity Connected, Natural Gas Connected, Sewer Connected, Water Connected
Water: Public
Room Sizes
Living Room: 17x13
Kitchen: 11x12
Dining Room: 11x11
Bedroom: 11x14
Bedroom 2: 9x10
Bedroom 3: 10x11
Utility Room: 13x6
Local Schools
High School: Clearwater High
Middle School: Clearwater Middle
Elementary School: Clearwater Elem.
School District: Clearwater R-I
Listed By / Shown By
Listed By
Agency Name: Poplar Bluff Realty Inc
Shown By
Agent Name: Julia Moore
Agent Phone: 616.264.2904
Agency Title: RedKey Realty Leaders

Estimate Your Payment
Estimated Payment
$ 1,124.49 per month $1,034.60 Principal & Interest $34.50 Property Tax $55.39 Homeowner's InsuranceChange Payment Information


This site is hosted, designed and copyright© 1994 - 2026 by Delta Media Group, Inc. -- Patent Pending --
220 Navajo Street | MLS# 26033504
This single family home located at 220 Navajo Street , Piedmont, MO 63957 is currently listed for sale with an asking price of $189,900. This property was built in 1973 and has 3 bedrooms and 1 full and 1 partial baths with 1428 sq. ft. Navajo Street is located in the Cherokee Village 1st Add subdivision within the Clearwater R-I school district. Search Cherokee Village 1st Add real estate on juliamoore.redkeystlouis.com today.