
BEDS3
BATHS2 full
SQUARE FEET1,820
MLS#26069761
STATUSActive
PROPERTY TYPEResidential - Single Family
SUBDIVISIONHampton Sub
SCHOOLPoplar Bluff R-I
Property Description
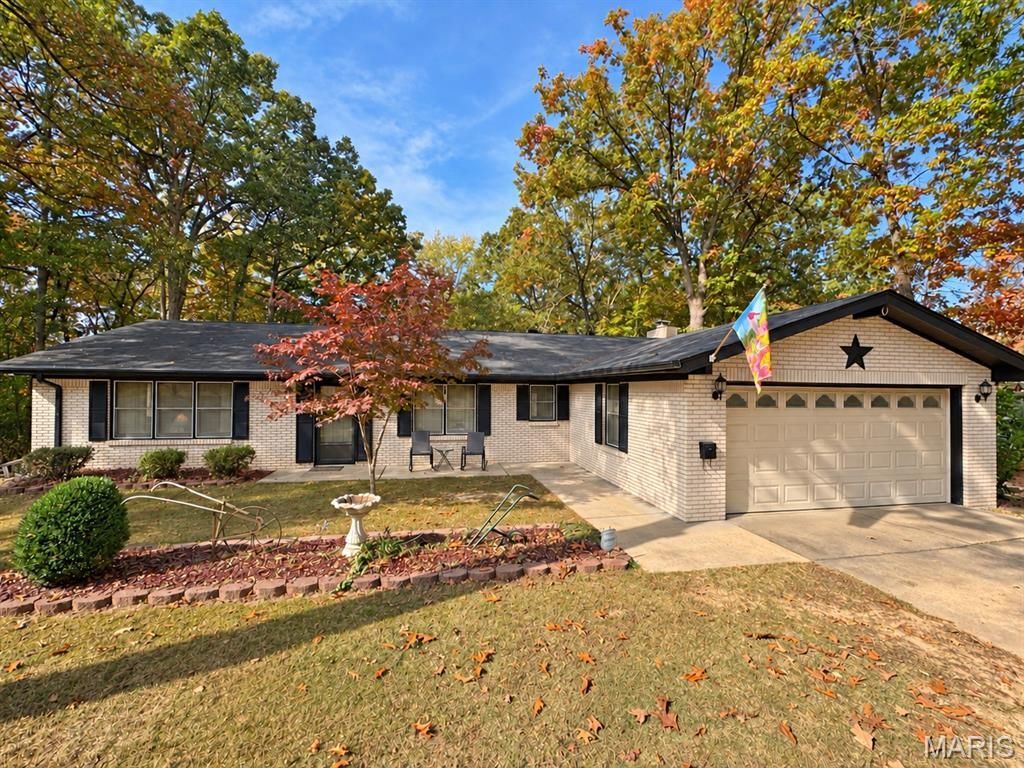
Tucked at the end of a quiet cul-de-sac, this low-maintenance, all-brick home offers 3 bedrooms, 2 baths and 1,820 sq. ft. Enjoy new laminate flooring, an updated kitchen with stainless steel appliances and two pantries, a cozy family room with gas fireplace, separate dining and spacious walk-in closets. Relax on the multilevel back deck overlooking a private fenced in park-like yard. A generous crawlspace with partial flooring adds workshop and storage space actually feels more like a basement. Conveniently located near the hospital, restaurants and O'Neal School!
Property Features
Property Type: Residential - Single Family
Basement: Crawl Space
Cooling: Central Air, Electric
Garage: 1 car attached
Heating: Gas
Home Style: Ranch
Lot Size: 0.65 Acres
Roof Type: Architectural Shingle
Taxes: $1,138
Year Built: 1975
Amenities
Breakfast Bar
Ceiling Fan(s)
Kitchen Island
Pantry
Separate Dining
Workshop/Hobby Area
Feature Descriptions
Appliances: Stainless Steel Appliance(s), Dishwasher, Microwave, Electric Oven, Refrigerator
Exterior: Brick
Fireplace: Family Room, Gas
Lot: Back Yard, Private
Lot Dimensions: 154x185
Parcel#: 08-08-28.0-003-003-011.000
Parking: Driveway, Garage
Sewer: Public Sewer
SQFT. Above Grade: 1820
Utilities: Electricity Connected, Natural Gas Connected, Sewer Connected
Water: Public
Room Sizes
Kitchen: 19.5x9
Family Room: 17x12
Living Room: 17x12
Bedroom 3: 11x11
Bedroom 2: 13x11
Primary Bedroom: 13x17
Local Schools
High School: Poplar Bluff High
Middle School: Poplar Bluff Jr. High
Elementary School: O'Neal Elem.
School District: Poplar Bluff R-I
Listed By / Shown By
Listed By
Agency Name: Century 21 American Realty
Shown By
Agent Name: Julia Moore
Agent Phone: 616.264.2904
Agency Title: RedKey Realty Leaders

Estimate Your Payment
Estimated Payment
$ 1,328.89 per month $1,171.35 Principal & Interest $94.83 Property Tax $62.71 Homeowner's InsuranceChange Payment Information


This site is hosted, designed and copyright© 1994 - 2026 by Delta Media Group, Inc. -- Patent Pending --
2813 Park Place | MLS# 26069761
This single family home located at 2813 Park Place , Poplar Bluff, MO 63901 is currently listed for sale with an asking price of $215,000. This property was built in 1975 and has 3 bedrooms and 2 full baths with 1820 sq. ft. Park Place is located in the Hampton Sub subdivision within the Poplar Bluff R-I school district. Search Hampton Sub real estate on juliamoore.redkeystlouis.com today.