
BEDS4
BATHS2 full
SQUARE FEET1,602
MLS#26033368
STATUSActive
PROPERTY TYPEResidential - Single Family
SUBDIVISIONHemmelman Add
SCHOOLSt Louis City
Property Description
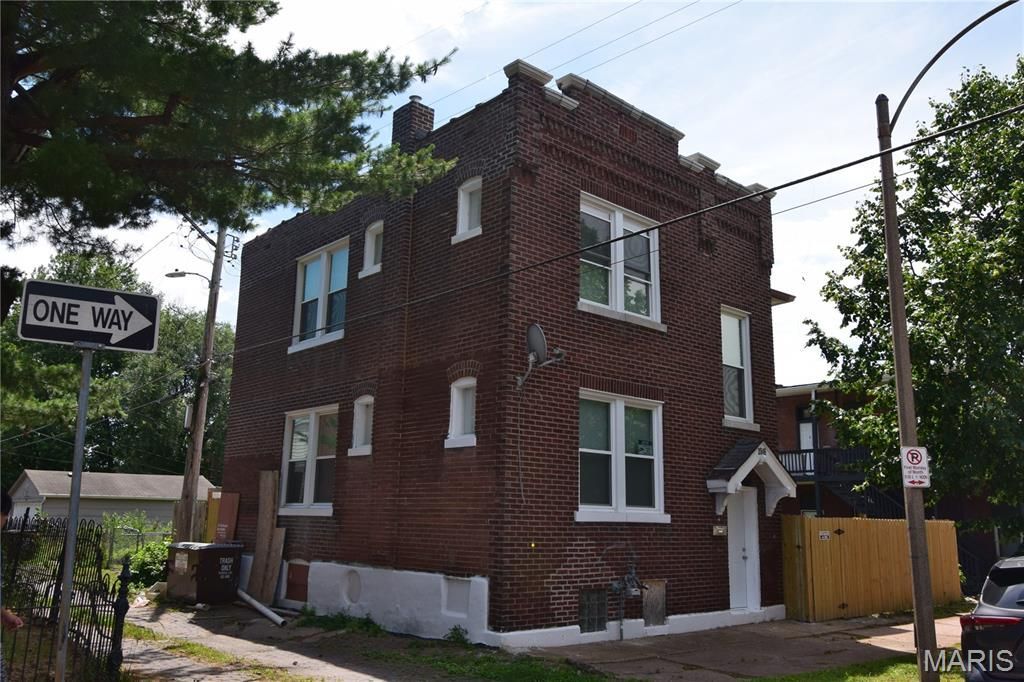
This 2 story brick home with 3 bdrm 2 full bath has been beautifully rehabbed and is loaded with updates! Some of these updates include New Flooring throughout, the HVAC system, furnace, water heater, electric panel box, windows, kitchen appliances, privacy fence, and fresh paint throughout. Gorgeous entry foyer. Living room is spacious and features a fireplace, ample size windows and hardwood flooring that extends to the formal dinning room. Eat in Kitchen with granite counters, stainless steel appliances, and kitchen cabinets with soft close hardware. Second floor features 3 nice size bedrooms all with ceiling fans. And for a bonus there is an enclosed sun room! Lower level laundry room and vast space for storage. There are two separate front entries and a back entry. The level yard features a privacy fence. Seller will provide a passed occupancy permit. This home is move in ready!
Property Features
Property Type: Residential - Single Family
Basement: 8 ft + Pour, Storage Space, Unfinished
Basement: Yes
Cooling: Ceiling Fan(s), Central Air
Heating: Natural Gas
Home Style: Traditional
Lot Size: 0.04 Acres
Roof Type: Flat
Taxes: $685
Year Built: 1924
Amenities
Ceiling Fan(s)
Eat-in Kitchen
Entrance Foyer
Separate Dining
Feature Descriptions
Appliances: Stainless Steel Appliance(s), Dishwasher, Free-Standing Refrigerator
Exterior: Brick
Fireplace: Gas
Lot: Adjoins Common Ground, Back Yard, Front Yard, Level, Near Public Transit
Lot Dimensions: 49x35
Parcel#: 2571-00-0010-0
Parking: No Garage, Off Street
Sewer: Public Sewer
SQFT. Above Grade: 1602
Utilities: Cable Available, Electricity Available, Natural Gas Available, Phone Available
Water: Public
Window: Blinds, Storm Window(s), Tilt-In Windows
Room Sizes
Bedroom: 14x12
Bedroom 2: 14x9
Bedroom 3: 10x10
Kitchen: 14x12
Dining Room: 11x14
Living Room: 13x12
Local Schools
High School: Roosevelt High
Middle School: Fanning Middle Community Ed.
Elementary School: Froebel Elem.
School District: St Louis City
Listed By / Shown By
Listed By
Agency Name: Wood Brothers Realty
Shown By
Agent Name: Julia Moore
Agent Phone: 616.264.2904
Agency Title: RedKey Realty Leaders

Estimate Your Payment
Estimated Payment
$ 1,750.33 per month $1,607.20 Principal & Interest $57.08 Property Tax $86.04 Homeowner's InsuranceChange Payment Information


This site is hosted, designed and copyright© 1994 - 2026 by Delta Media Group, Inc. -- Patent Pending --
3946 Minnesota Avenue | MLS# 26033368
This single family home located at 3946 Minnesota Avenue, Saint Louis, MO 63118 is currently listed for sale with an asking price of $295,000. This property was built in 1924 and has 4 bedrooms and 2 full baths with 1602 sq. ft. Minnesota Avenue is located in the Hemmelman Add subdivision within the St Louis City school district. Search Hemmelman Add real estate on juliamoore.redkeystlouis.com today.