
BEDS4
BATHS4 full
SQUARE FEET3,278
MLS#26032469
STATUSActive
PROPERTY TYPEResidential - Single Family
SUBDIVISIONRunnymede 1
SCHOOLParkway C-2
Property Description
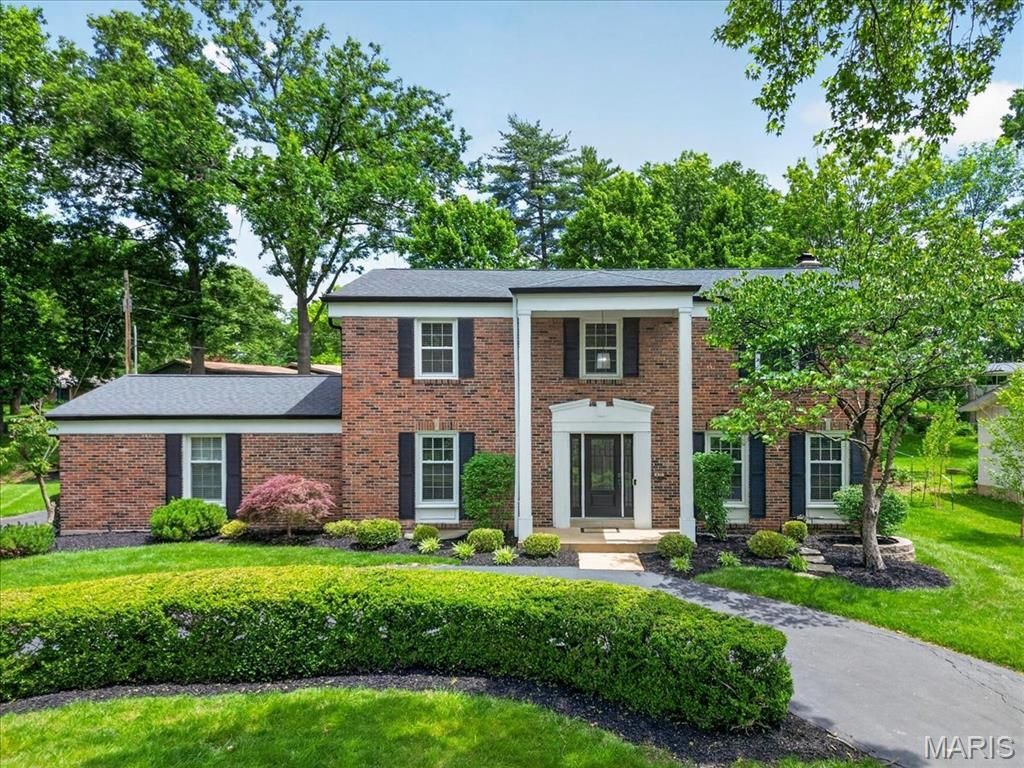
Located in the highly sought-after Runnymede subdivision, this beautifully updated two-story home is a must-see! The main level offers a terrific floor plan with seamless flow throughout, featuring a welcoming living room that opens to the cozy family room complete with a gas fireplace and direct access to the patio. A light-filled dining room, convenient full bath, and spacious eat-in kitchen with access to the attached two-car garage complete the main floor. Upstairs, the generously sized primary suite features a spa-like bathroom and an expansive walk-in closet with a full-size laundry area. Three additional bedrooms and a hall bathroom provide ample space for family and guests. The finished lower level offers endless possibilities for additional living and entertaining space, complete with a wet bar, dining area, full bathroom, and abundant storage. Situated on nearly half an acre, this home combines comfort, functionality, and space in an ideal location!
Property Features
Property Type: Residential - Single Family
Basement: Bathroom, Concrete, Egress Window, Finished, Full, Interior Entry, Sleeping Area, Storage Space
Basement: Yes
Cooling: Ceiling Fan(s), Central Air, Electric
Garage: 2 car attached
Heating: Forced Air, Natural Gas
Home Style: Colonial
Lot Size: 0.46 Acres
Roof Type: Shingle
Taxes: $7,345
Year Built: 1965
Amenities
Bookcases
Ceiling Fan(s)
Eat-in Kitchen
Separate Dining
Walk-In Closet(s)
Feature Descriptions
Appliances: Stainless Steel Appliance(s), Gas Cooktop, Dishwasher, Disposal, Dryer, Microwave, Gas Oven, Refrigerator, Washer, Electric Water Heater
Association Amenities: Common Ground
Exterior: Brick
Fireplace: Family Room
HOA Fee: $115/ Annually
Lot: Back Yard, Landscaped, Sprinklers In Front, Sprinklers In Rear
Lot Dimensions: 128 X 116
Parcel#: 18O-64-0168
Parking: Attached, Circular Driveway, Driveway, Garage Door Opener, Garage Faces Rear, Off Street
Sewer: Public Sewer
SQFT. Above Grade: 2378
SQFT. Below Grade: 900
Utilities: Cable Available, Electricity Connected, Natural Gas Connected, Sewer Connected, Water Connected
Water: Public
Local Schools
High School: Parkway North High
Middle School: Northeast Middle
Elementary School: Bellerive Elem.
School District: Parkway C-2
Listed By / Shown By
Listed By
Agency Name: Janet McAfee Inc.
Shown By
Agent Name: Julia Moore
Agent Phone: 616.264.2904
Agency Title: RedKey Realty Leaders

Estimate Your Payment
Estimated Payment
$ 4,629.37 per month $3,813.15 Principal & Interest $612.08 Property Tax $204.14 Homeowner's InsuranceChange Payment Information


This site is hosted, designed and copyright© 1994 - 2026 by Delta Media Group, Inc. -- Patent Pending --
432 Magna Carta Drive | MLS# 26032469
This single family home located at 432 Magna Carta Drive , Creve Coeur, MO 63141 is currently listed for sale with an asking price of $699,900. This property was built in 1965 and has 4 bedrooms and 4 full baths with 3278 sq. ft. Magna Carta Drive is located in the Runnymede 1 subdivision within the Parkway C-2 school district. Search Runnymede 1 real estate on juliamoore.redkeystlouis.com today.