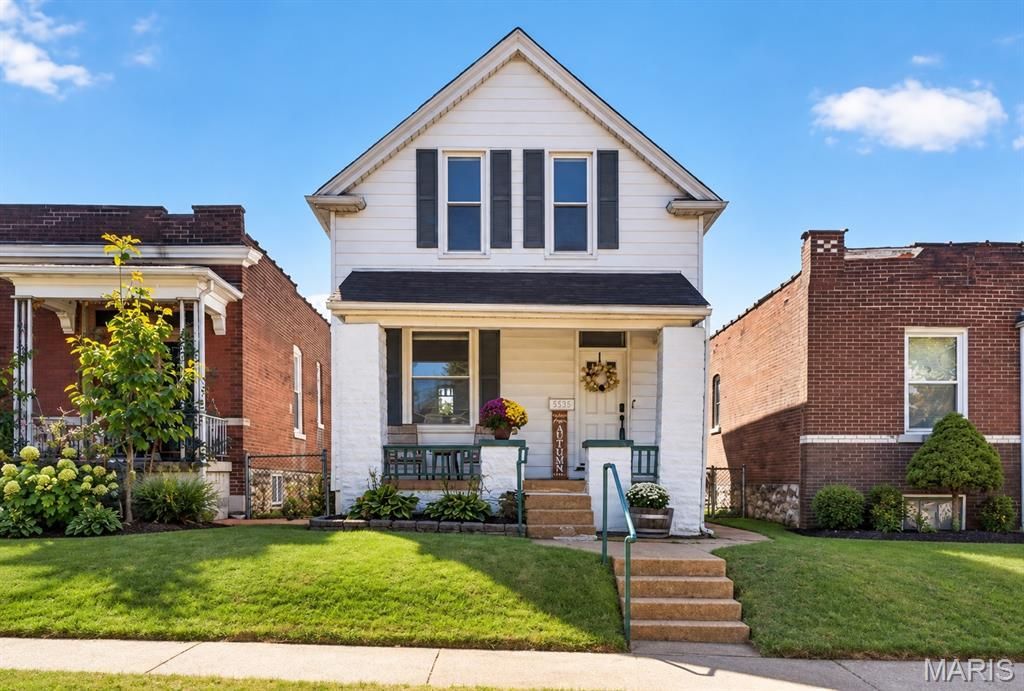

BEDS2
BATHS1 full 1 partial
SQUARE FEET1,120
MLS#26067266
STATUSActive
PROPERTY TYPEResidential - Single Family
SUBDIVISIONEllenwood Park Add
SCHOOLSt Louis City
Property Description
Welcome home to this charming two-story home nestled on a beautiful block in the heart of Bevo Mill! Offering 2 generously sized bedrooms and 1.5 baths, this move-in-ready home features thoughtful renovations throughout while maintaining its inviting character. Step inside to a warm and welcoming layout with a spacious living room, separate dining room, and oversized kitchen with plenty of room to cook, gather, and entertain. A convenient updated half bath is also located on the main level with a great sized sunroom. Upstairs, you'll find two great-sized bedrooms and a beautifully updated full bath. Outside, enjoy an oversized fully fenced backyard-perfect for pets & entertaining.The property also offers a rear parking pad and one-car garage for added convenience. Located just minutes from parks, restaurants, shopping, and all that South City has to offer, this home combines comfort, updates, outdoor space, and convenience at an attractive price point. Truly move-in ready and ready for its next owner!
Property Features
Property Type: Residential - Single Family
Basement: Yes
Basement: Storage Space
Cooling: Ceiling Fan(s), Central Air
Garage: 1
Heating: Forced Air
Home Style: Traditional
Lot Size: 0.09 Acres
Roof Type: Architectural Shingle
Taxes: $2,578
Year Built: 1909
Amenities
Eat-in Kitchen
Entrance Foyer
High Ceilings
Historic Millwork
Separate Dining
Feature Descriptions
Appliances: Stainless Steel Appliance(s), Dishwasher, Disposal, Dryer, Microwave, Oven, Refrigerator, Washer
Exterior: Aluminum Siding
Lot: Level
Parcel#: 5505-00-0080-0
Parking: Covered, Garage
Sewer: Public Sewer
SQFT. Above Grade: 1120
Utilities: Electricity Available
Water: Public
Room Sizes
Living Room: 13x11
Dining Room: 13x9
Kitchen: 13x9
Sunroom: 8x6
Primary Bedroom: 15x13
Bedroom: 12x10
Local Schools
High School: Roosevelt High
Middle School: Long Middle Community Ed. Center
Elementary School: Oak Hill Elem.
School District: St Louis City
Listed By / Shown By
Listed By
Agency Name: Coldwell Banker Realty - Gundaker
Shown By
Agent Name: Julia Moore
Agent Phone: 616.264.2904
Agency Title: RedKey Realty Leaders

Estimate Your Payment
Estimated Payment
$ 1,362.22 per month $1,089.08 Principal & Interest $214.83 Property Tax $58.30 Homeowner's InsuranceChange Payment Information


This site is hosted, designed and copyright© 1994 - 2026 by Delta Media Group, Inc. -- Patent Pending --
4350 Neosho Street | MLS# 26067266
This single family home located at 4350 Neosho Street , Saint Louis, MO 63116 is currently listed for sale with an asking price of $199,900. This property was built in 1909 and has 2 bedrooms and 1 full and 1 partial baths with 1120 sq. ft. Neosho Street is located in the Ellenwood Park Add subdivision within the St Louis City school district. Search Ellenwood Park Add real estate on juliamoore.redkeystlouis.com today.