
BEDS5
BATHS3 full
SQUARE FEET3,834
MLS#26033437
STATUSActive
PROPERTY TYPEResidential - Single Family
SUBDIVISIONWestborough Estates
SCHOOLTroy R-III
Property Description
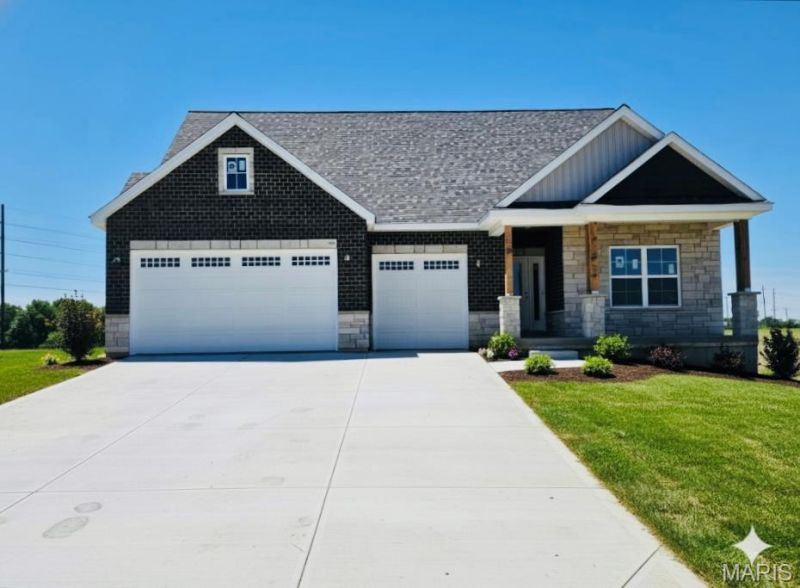
Exceptional Craftsman ranch in Troy's highly sought-after Westborough Estates, showcasing premium upgrades and standout design throughout with fully finished basement. Basement includes wet bar, living room, 2 bedrooms and a full bath. Striking curb appeal and beautifully maintained landscaping set the tone for this truly one-of-a-kind home. TO BE COMPLETED IN JULY!!The chef's kitchen is built to impress with quartz countertops, butler's pantry, oversized island with seating, gas range, and extensive cabinetry-ideal for both entertaining and everyday living. The vaulted living room creates a bright, open centerpiece to the home, while the elegant coffered dining room adds refined character and sophistication.The primary suite offers a coffered ceiling, expansive walk-in closet, and spa-inspired en suite with double vanity, custom tile shower, and private water closet.The finished walk-out basement expands the living space with a wet bar, large recreation room, two spacious bedrooms, a full bath, and generous storage-perfect for guests or entertaining.Outdoor living is elevated with a composite deck overlooking a large, private yard. The oversized 3-car garage provides exceptional space for vehicles, tools, and recreational storage.A rare opportunity in Westborough Estates-this home is a must-see and shown by appointment only.
Property Features
Property Type: Residential - Single Family
Basement: Yes
Basement: 9 ft + Pour
Cooling: Ceiling Fan(s), Central Air
Garage: 3 car attached
Heating: Forced Air, Natural Gas
Home Style: Ranch
Lot Size: 0.88 Acres
Taxes: $581
Year Built: 2026
Amenities
Bar
Breakfast Bar
Ceiling Fan(s)
Chandelier
Coffered Ceiling(s)
Custom Cabinetry
Dining/Living Room Combo
Double Vanity
Dry Bar
Entrance Foyer
High Ceilings
Kitchen Island
Kitchen/Dining Room Combo
Open Floorplan
Pantry
Shower
Special Millwork
Track Lighting
Vaulted Ceiling(s)
Walk-In Closet(s)
Walk-In Pantry
Feature Descriptions
Appliances: Stainless Steel Appliance(s)
Association Amenities: Lake
Exterior: Brick, Stone, Vertical Siding, Vinyl Siding
Fireplace: Family Room, Gas
HOA Fee: $600/ Annually
Lot: Back Yard, Cleared, Landscaped, Level
Lot Dimensions: 54*238*161*238
Parcel#: 159032000000002062
Sewer: Private Sewer
SQFT. Above Grade: 2034
SQFT. Below Grade: 1800
Utilities: Cable Available, Electricity Connected, Natural Gas Connected, Sewer Connected, Water Connected
Water: Public
Local Schools
High School: Troy Buchanan High
Middle School: Troy Middle
Elementary School: Boone Elem.
School District: Troy R-III
Listed By / Shown By
Listed By
Agency Name: Fast Track Realty, LLC
Shown By
Agent Name: Julia Moore
Agent Phone: 616.264.2904
Agency Title: RedKey Realty Leaders

Estimate Your Payment
Estimated Payment
$ 4,037.58 per month $3,786.46 Principal & Interest $48.42 Property Tax $202.71 Homeowner's InsuranceChange Payment Information


This site is hosted, designed and copyright© 1994 - 2026 by Delta Media Group, Inc. -- Patent Pending --
448 Westridge Drive | MLS# 26033437
This single family home located at 448 Westridge Drive , Troy, MO 63379 is currently listed for sale with an asking price of $695,000. This property was built in 2026 and has 5 bedrooms and 3 full baths with 3834 sq. ft. Westridge Drive is located in the Westborough Estates subdivision within the Troy R-III school district. Search Westborough Estates real estate on juliamoore.redkeystlouis.com today.