
BEDS3
BATHS2 full 1 partial
SQUARE FEET2,048
MLS#25061368
STATUSPending
PROPERTY TYPEResidential - Single Family
SUBDIVISIONSligo Add
SCHOOLSalem R-80
Property Description
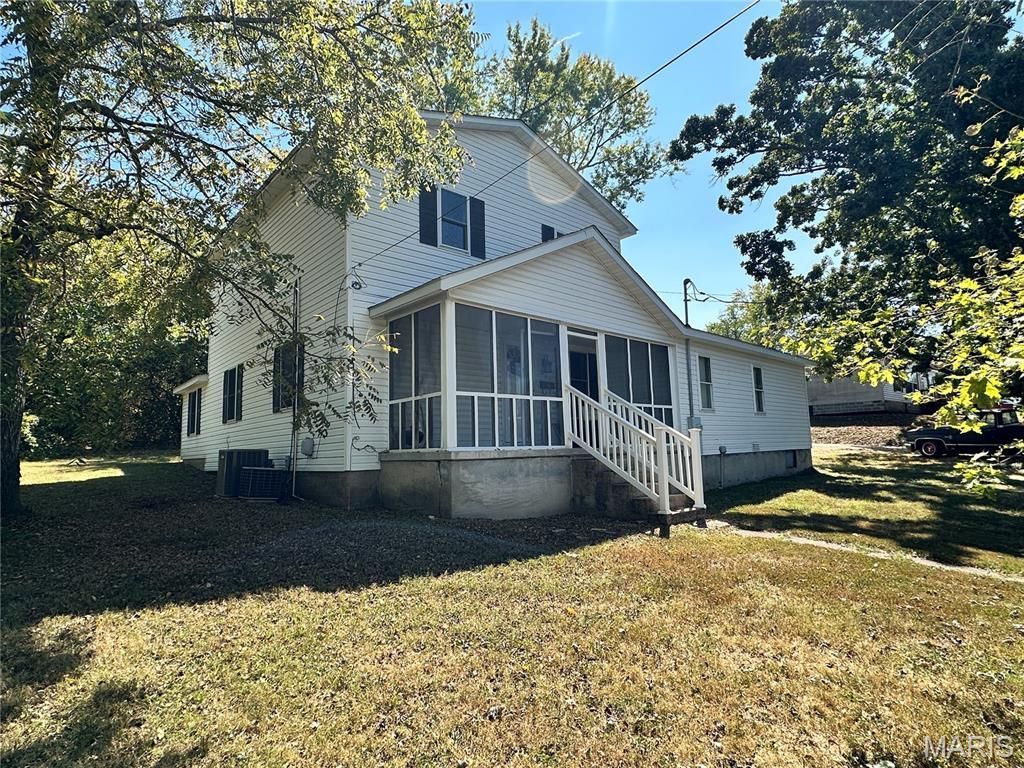
New Price! Priced below appraisal for a quick sale with a motivated seller! This spacious 3-bedroom, 2.5-bath home offers 2,084 sq. ft. designed for comfort and convenience. The main-level master suite feels like a retreat with dual vanities, jacuzzi tub, walk-in shower, and huge 7x10 closet. The bright kitchen with abundant cabinets, dishwasher, and electric stove flows into a dining room perfect for family meals or entertaining. Main floor also features an office/optional 4th bedroom, laundry, and full guest bath. Upstairs offers 2 bedrooms-one oversized with walk-in closet-plus a separate half bath. Enjoy relaxing evenings on the screened front porch. Located close to shopping and downtown, this inviting home is perfect for a growing family or first-time buyer!
Property Features
Property Type: Residential - Single Family
Cooling: Central Air
Heating: Forced Air
Home Style: Ranch
Lot Size: 0.17 Acres
Taxes: $808
Year Built: 1940
Feature Descriptions
Appliances: Dishwasher, Electric Range
Days on Site: 311
Exterior: Vinyl Siding
Lot: Level
Lot Dimensions: 88x84
Parcel#: 08-6.0-24-2-02-003.000
Sewer: Public Sewer
SQFT. Above Grade: 2084
Utilities: Electricity Connected
Water: Public
Room Sizes
Laundry: 15x10
Kitchen: 10x13
Dining Room: 11x10
Office: 10x9
Bathroom 2: 7x5
Primary Bedroom: 21x13
Primary Bathroom: 11x14
Bedroom 2: 23x11
Bathroom 3: 7x5
Bedroom 3: 11x11
Local Schools
High School: Salem Sr. High
Middle School: Salem Jr. High
Elementary School: Salem Upper Elem.
School District: Salem R-80
Listed By / Shown By
Listed By
Agency Name: United Country Salem Realty
Shown By
Agent Name: Julia Moore
Agent Phone: 616.264.2904
Agency Title: RedKey Realty Leaders

Estimate Your Payment
Estimated Payment
$ 1,209.56 per month $1,084.18 Principal & Interest $67.33 Property Tax $58.04 Homeowner's InsuranceChange Payment Information


This site is hosted, designed and copyright© 1994 - 2026 by Delta Media Group, Inc. -- Patent Pending --
604 S Elmer Street | MLS# 25061368
This single family home located at 604 S Elmer Street, Salem, MO 65560 is currently listed for sale with an asking price of $199,000. This property was built in 1940 and has 3 bedrooms and 2 full and 1 partial baths with 2048 sq. ft. S Elmer Street is located in the Sligo Add subdivision within the Salem R-80 school district. Search Sligo Add real estate on juliamoore.redkeystlouis.com today.