
BEDS3
BATHS2 full 1 partial
SQUARE FEET1,920
MLS#26034502
STATUSActive
PROPERTY TYPEResidential - Single Family
SUBDIVISIONIncline Village
SCHOOLWright City R-II
Property Description
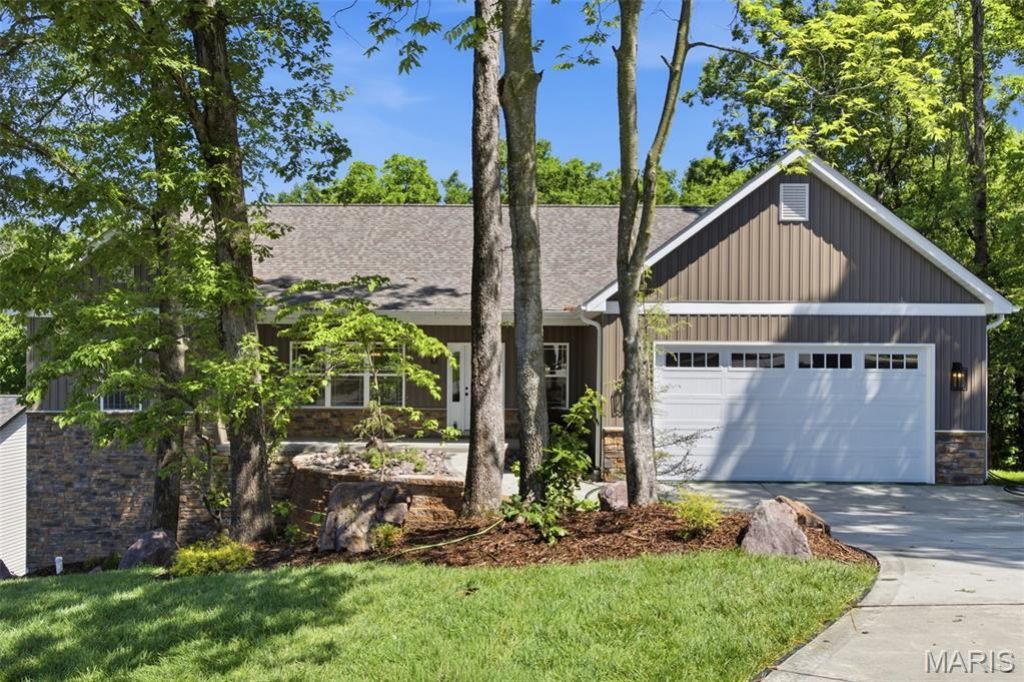
Ranch Home With 1920+/- Sq Ft (main level) With 3 Bedrooms, Two Full Baths & One 1/2 Bath. Exterior Offers Partial Brick Front, Vinyl Siding, Architectural Roof Shingles, Covered Front Porch, Patio & 2 Car Oversize Garage. Interior Offers 9 Ft Ceilings, Crown Molding, 5 1/4 inch Baseboards, 2 Panel Doors, Luxury Vinyl Plank Flooring, Custom 42 Inch Kitchen Cabinets With Soft Close Doors & Drawers, Can Lights, Center Island, Stainless Appliances, Granite Counter Tops & Walk-In Pantry. Primary Bedroom With Tray Ceiling, Ceiling Fan With Light Kit, Can Lights, Walk-In Closet & Primary Bath With Double Vanities & Walk-In Shower. Main Floor Laundry Room With Cabinets. Walk-Out Lower Level with 9 Ft Pour, Rough In Bath & Framed Rear Wall With Windows. Builder Offers 1 Year Builders Warranty & 2/10 Warranty.
Property Features
Property Type: Residential - Single Family
Basement: 8 ft + Pour, Concrete, Egress Window, Full, Roughed-In Bath, Walk-Out Access
Basement: Yes
Cooling: Ceiling Fan(s), Central Air
Garage: 2 car attached
Heating: Electric, Forced Air
Home Style: Traditional
Lot Size: 0.37 Acres
Roof Type: Architectural Shingle
Taxes: $73
Year Built: 2026
Feature Descriptions
Appliances: Stainless Steel Appliance(s), Electric Cooktop, Dishwasher, Disposal, Plumbed For Ice Maker, Microwave
Association Amenities: Boating, Clubhouse, Lake, Pool, Tennis Court(s)
Days on Site: 43
Exterior: Brick Veneer, Vinyl Siding
HOA Fee: $846/ Annually
Lot: Sloped, Some Trees
Parcel#: 04-02.0-4-01-012.000.000
Sewer: Public Sewer
SQFT. Above Grade: 1920
Utilities: Electricity Connected, Sewer Connected, Underground Utilities, Water Connected
Water: Public
Room Sizes
Great Room: 21x17
Kitchen: 14x12
Breakfast Room: 14x9
Primary Bedroom: 17x15
Bedroom 2: 13x13
Bedroom 3: 13x13
Local Schools
High School: Wright City High
Middle School: Wright City Middle
Elementary School: Wright City East/West
School District: Wright City R-II
Listed By / Shown By
Listed By
Agency Name: Realty Executives Premiere
Shown By
Agent Name: Julia Moore
Agent Phone: 616.264.2904
Agency Title: RedKey Realty Leaders

Estimate Your Payment
Estimated Payment
$ 2,588.42 per month $2,451.12 Principal & Interest $6.08 Property Tax $131.22 Homeowner's InsuranceChange Payment Information


This site is hosted, designed and copyright© 1994 - 2026 by Delta Media Group, Inc. -- Patent Pending --
658 Mahogany Drive | MLS# 26034502
This single family home located at 658 Mahogany Drive , Foristell, MO 63348 is currently listed for sale with an asking price of $449,900. This property was built in 2026 and has 3 bedrooms and 2 full and 1 partial baths with 1920 sq. ft. Mahogany Drive is located in the Incline Village subdivision within the Wright City R-II school district. Search Incline Village real estate on juliamoore.redkeystlouis.com today.