
BEDS4
BATHS3 full
SQUARE FEET2,409
MLS#26042215
STATUSActive
PROPERTY TYPEResidential - Single Family
SUBDIVISIONTeson Trails
SCHOOLHazelwood
Property Description
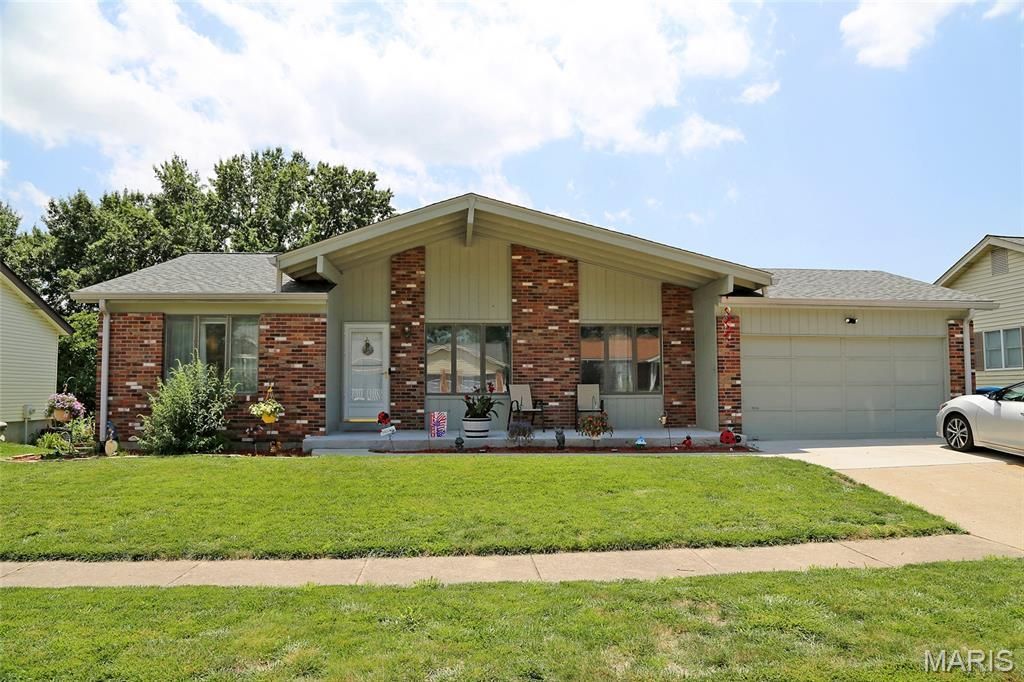
2400 SQ FT, 4BR/3BA WITH WALK-OUT FINISHED BASEMENT! VERY PRIVATE--BACKS TO LOVELY OPEN GROUND + HAZELWOOD ACQUATIC & COMMUNITY CENTER! Spacious covered front porch welcomes you to sit a spell! Enter to foyer with large living room to your right with loads of natural light from 2 oversize windows. Kitchen/Dining Room combo with fireplace is adjacent with slider to deck. Beautiful view from the deck overlooks the level yard that adjoins a large, well cared for greenspace. Looks like a golf course! Three main level bedrooms, including primary bedroom with private bath. Full hall bath rounds out the main level. Walk-out lower level is finished with a family room, rec-room/play area, office, workshop, laundry room with sink, and a FOURTH bedroom with private bath & walk-in closet! Sliders out to covered patio. 2-car attached garage with opener. NEW ROOF in March 2026. NEW HVAC in December 2024. Newer flooring throughout the main level. MUST SEE!
Property Features
Property Type: Residential - Single Family
Basement: Yes
Basement: 8 ft + Pour, Bathroom, Concrete, Egress Window, Exterior Entry, Partially Finished, Full, Interior Entry, Sleeping Area, Storage Space, Walk-Out Access
Cooling: Attic Fan, Ceiling Fan(s), Central Air, Electric
Garage: 2 car attached
Heating: Forced Air, Natural Gas
Home Style: Ranch
Lot Size: 0.23 Acres
Taxes: $3,271
Year Built: 1979
Amenities
Ceiling Fan(s)
Entrance Foyer
Kitchen/Dining Room Combo
Pantry
Shower
Tub
Walk-In Closet(s)
Workshop/Hobby Area
Feature Descriptions
Appliances: Gas Cooktop, Dishwasher, Disposal, Plumbed For Ice Maker, Wall Oven, Washer/Dryer Stacked, Water Heater
Days on Site: 12
Exterior: Brick, Vinyl Siding
Fireplace: Dining Room
Lot: Adjoins Open Ground, Back Yard, Cul-De-Sac, Front Yard, Level, Near Park
Lot Dimensions: 77 x 132
Parcel#: 08L-14-0398
Parking: Concrete, Driveway, Garage, Garage Door Opener, Garage Faces Front, Kitchen Level, Off Street
Sewer: Public Sewer
SQFT. Above Grade: 1472
SQFT. Below Grade: 937
Utilities: Electricity Connected, Sewer Connected, Water Connected
Water: Public
Window: Blinds, Screens, Window Treatments
Room Sizes
Kitchen: 13x12
Dining Room: 15x13
Living Room: 19x14
Primary Bedroom: 13x12
Bedroom 2: 13x10
Bedroom 3: 10x10
Family Room: 23x14
Recreation Room: 14x12
Bedroom 4: 14x12
Office: 11x10
Workshop: 13x13
Laundry: 13x12
Local Schools
High School: Hazelwood West High
Middle School: West Middle
Elementary School: Armstrong Elem.
School District: Hazelwood
Listed By / Shown By
Listed By
Agency Name: Coldwell Banker Realty - Gundaker
Shown By
Agent Name: Julia Moore
Agent Phone: 616.264.2904
Agency Title: RedKey Realty Leaders

Estimate Your Payment
Estimated Payment
$ 1,851.03 per month $1,498.24 Principal & Interest $272.58 Property Tax $80.21 Homeowner's InsuranceChange Payment Information


This site is hosted, designed and copyright© 1994 - 2026 by Delta Media Group, Inc. -- Patent Pending --
6726 Christina Marie Lane | MLS# 26042215
This single family home located at 6726 Christina Marie Lane, Hazelwood, MO 63042 is currently listed for sale with an asking price of $275,000. This property was built in 1979 and has 4 bedrooms and 3 full baths with 2409 sq. ft. Christina Marie Lane is located in the Teson Trails subdivision within the Hazelwood school district. Search Teson Trails real estate on juliamoore.redkeystlouis.com today.