
BEDS5
BATHS4 full 1 partial
SQUARE FEET5,000
MLS#26028920
STATUSPending
PROPERTY TYPEResidential - Single Family
SUBDIVISIONWhitmoor Country Club #2
SCHOOLFrancis Howell R-III
Property Description
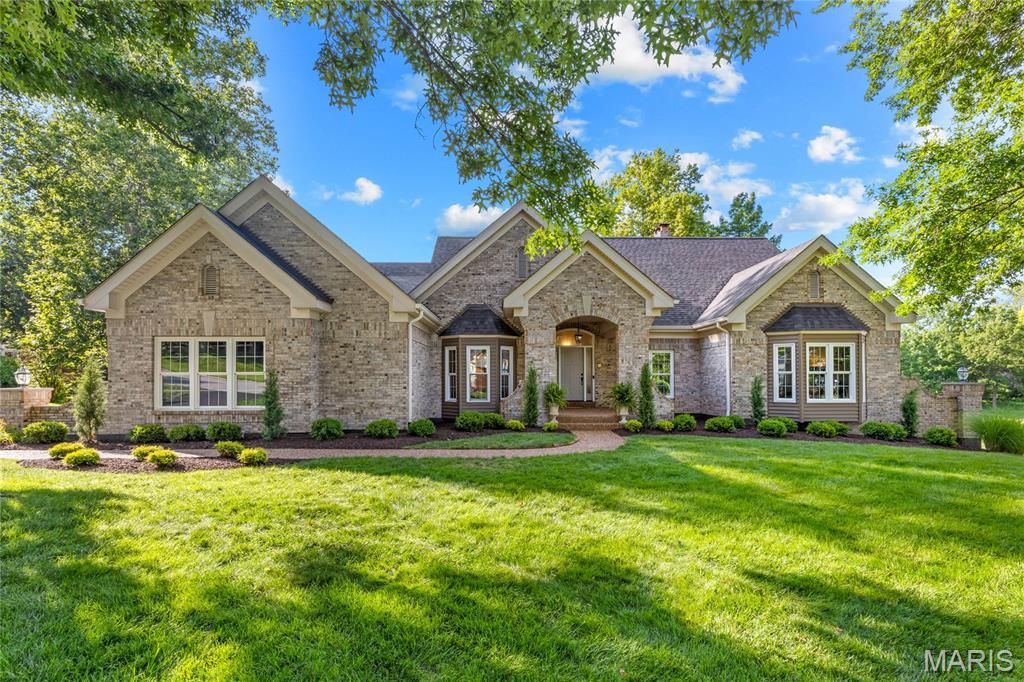
This stunning great-room ranch by award-winning Hardesty Homes offers spacious living, elegant design, and breathtaking views of the lake and the 14th and 15th fairways of the North Course. A dramatic covered porch framed by wing walls welcomes you into an impressive marble foyer. The main level features a private study, formal dining room with an octagonal ceiling and bay window, and a spectacular great room highlighted by a floor-to-ceiling stone fireplace, built-in bookcases, quartz wet bar, and sliding glass doors leading to the deck. The recently remodeled chef's kitchen showcases 42-inch white shaker cabinetry, quartz countertops, stainless steel appliances, a 7-foot center island, and a butler's pantry. Adjacent to the kitchen, the vaulted breakfast room is surrounded by walls of windows that capture the home's beautiful setting. The luxurious primary suite serves as a private retreat, featuring a cathedral ceiling, two customized walk-in closets, and a spa-inspired bath with a jetted tub. Two additional bedrooms connected by a Jack-and-Jill bath complete the main level. An open staircase leads to the walk-out lower level, thoughtfully designed for entertaining and relaxation featuring a 9' foundation pour. Highlights include a recreation room with a brick fireplace and wet bar, a game room, private office, and two guest suites. Situated on a premium lot, outdoor living spaces include a composite deck, covered patio, and an expanded three-car garage with golf cart storage. Residents enjoy an exceptional golf-course lifestyle with access to a clubhouse, swimming pool, tennis courts, fitness center, and a 36-hole championship golf course.
Property Features
Property Type: Residential - Single Family
Basement: Yes
Basement: Bathroom, Partially Finished, Sleeping Area, Walk-Out Access
Cooling: Attic Fan, Ceiling Fan(s), Central Air, Electric, Zone
Garage: 3 car attached
Heating: Natural Gas, Forced Air, Zoned
Home Style: Traditional
Lot Size: 0.40 Acres
Taxes: $6,395
Year Built: 1988
Amenities
Separate Dining
Entrance Foyer
Central Vacuum
Bookcases
Cathedral Ceiling(s)
Open Floorplan
Vaulted Ceiling(s)
Walk-In Closet(s)
Bar
Breakfast Bar
Breakfast Room
Butler Pantry
Kitchen Island
Custom Cabinetry
Pantry
Solid Surface Countertop(s)
Double Vanity
Separate Shower
Feature Descriptions
Appliances: Stainless Steel Appliance(s), Electric Cooktop, Dishwasher, Disposal, Microwave, Double Oven, Gas Water Heater, Wine Cooler
Association Amenities: Gated
Days on Site: 36
Exterior: Stone Veneer, Brick Veneer, Vinyl Siding
Fireplace: Basement, Great Room, Wood Burning
HOA Fee: $965/ Annually
Lot: On Golf Course, Level, Sprinklers In Front, Sprinklers In Rear
Lot Dimensions: -
Parcel#: 3-0041-6338-00-0396.0000000
Parking: Attached, Garage, Garage Door Opener, Oversized, Off Street
Sewer: Public Sewer
SQFT. Above Grade: 2727
Utilities: Underground Utilities
Water: Public
Window: Bay Window(s), Blinds, Window Treatments
Room Sizes
Den: 12x12
Dining Room: 17x13
Great Room: 23x20
Kitchen: 14x12
Breakfast Room: 13x12
Primary Bedroom: 18x17
Bedroom: 14x14
Bedroom: 13x11
Bedroom: 25x13
Bedroom: 20x18
Recreation Room: 23x19
Office: 18x13
Other: 21x12
Laundry: 11x8
Local Schools
High School: Francis Howell High
Middle School: Bryan Middle
Elementary School: Independence Elem.
School District: Francis Howell R-III
Listed By / Shown By
Listed By
Agency Name: Coldwell Banker Realty - Gundaker
Shown By
Agent Name: Julia Moore
Agent Phone: 616.264.2904
Agency Title: RedKey Realty Leaders

Estimate Your Payment
Estimated Payment
$ 5,693.00 per month $4,897.88 Principal & Interest $532.92 Property Tax $262.21 Homeowner's InsuranceChange Payment Information


This site is hosted, designed and copyright© 1994 - 2026 by Delta Media Group, Inc. -- Patent Pending --
684 Clifden Drive | MLS# 26028920
This single family home located at 684 Clifden Drive, Weldon Spring, MO 63304 is currently listed for sale with an asking price of $899,000. This property was built in 1988 and has 5 bedrooms and 4 full and 1 partial baths with 5000 sq. ft. Clifden Drive is located in the Whitmoor Country Club #2 subdivision within the Francis Howell R-III school district. Search Whitmoor Country Club #2 real estate on juliamoore.redkeystlouis.com today.