
BEDS3
BATHS1 full
SQUARE FEET1,424
MLS#26068808
STATUSActive
PROPERTY TYPEResidential - Single Family
SUBDIVISIONSligo Add
SCHOOLSalem R-80
Property Description
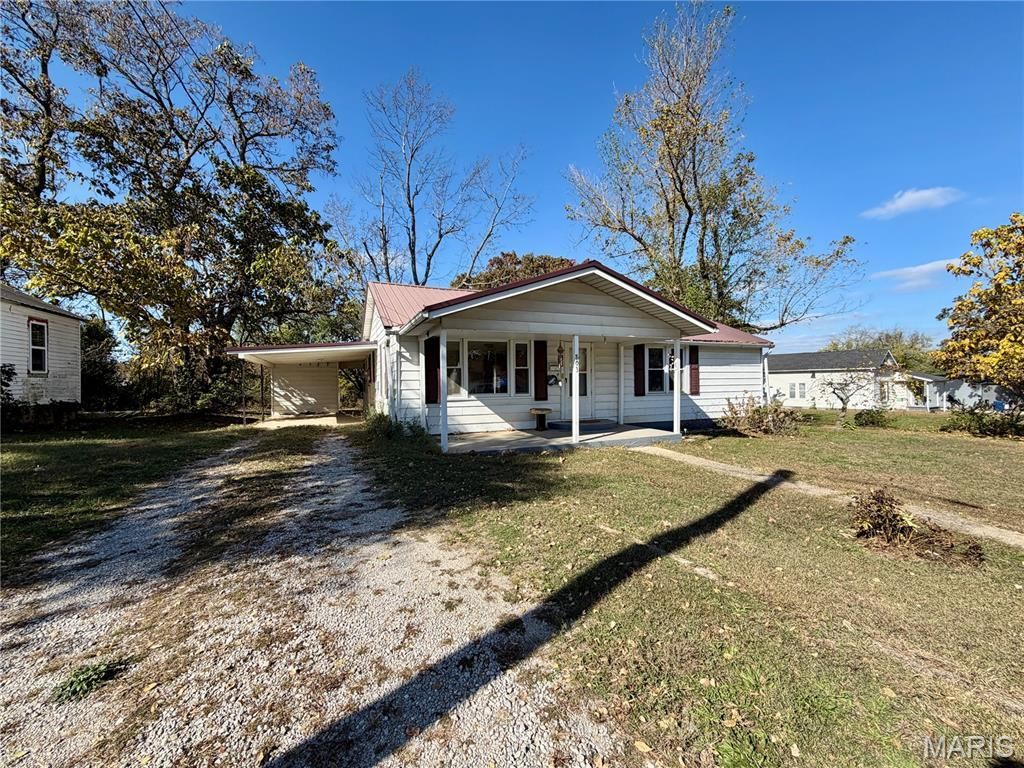
Convenient Location with Space to Spare! This 1,424 sq ft ranch-style home offers 3 bedrooms and 1 full bath, ideally located just steps from Walmart, Dollar Tree, restaurants, and banking. Features include an updated metal roof, vinyl windows, central A/C, and propane forced-air furnace. The spacious kitchen boasts abundant cabinetry, bar seating, a gas stove, and refrigerator, with a separate dining area. An enclosed sun porch/mudroom provides the perfect spot for morning coffee or entertaining. Enjoy a large, surveyed .35-acre lot with a carport and a 32x24 shop building ideal for storage, mechanic work, hobbies, or outdoor projects. Enjoy comfortable living with everyday conveniences right at your doorstep!
Property Features
Property Type: Residential - Single Family
Cooling: Central Air
Garage: 2
Heating: Forced Air
Home Style: Ranch
Lot Size: 0.35 Acres
Taxes: $569
Year Built: 1950
Feature Descriptions
Exterior: Vinyl Siding
Lot: City Lot
Parcel#: 08-6.0-24-2-11-005.000
Sewer: Public Sewer
SQFT. Above Grade: 1424
Utilities: Electricity Connected
Water: Public
Room Sizes
Living Room: 16x13
Kitchen: 11x13
Dining Room: 11x10
Laundry: 12x13
Bedroom: 15x10
Bedroom 2: 16x14
Bedroom 3: 13x12
Bathroom: 8x6
Local Schools
High School: Salem Sr. High
Middle School: Salem Jr. High
Elementary School: Salem Upper Elem.
School District: Salem R-80
Listed By / Shown By
Listed By
Agency Name: United Country Salem Realty
Shown By
Agent Name: Julia Moore
Agent Phone: 616.264.2904
Agency Title: RedKey Realty Leaders

Estimate Your Payment
Estimated Payment
$ 965.21 per month $871.16 Principal & Interest $47.42 Property Tax $46.64 Homeowner's InsuranceChange Payment Information


This site is hosted, designed and copyright© 1994 - 2026 by Delta Media Group, Inc. -- Patent Pending --
803 S Askins Street | MLS# 26068808
This single family home located at 803 S Askins Street , Salem, MO 65560 is currently listed for sale with an asking price of $159,900. This property was built in 1950 and has 3 bedrooms and 1 full baths with 1424 sq. ft. S Askins Street is located in the Sligo Add subdivision within the Salem R-80 school district. Search Sligo Add real estate on juliamoore.redkeystlouis.com today.