
BEDS4
BATHS2 full 1 partial
SQUARE FEET2,272
MLS#26037966
STATUSPending
PROPERTY TYPEResidential - Single Family
SUBDIVISIONTealridge 2
SCHOOLLindbergh Schools
Property Description
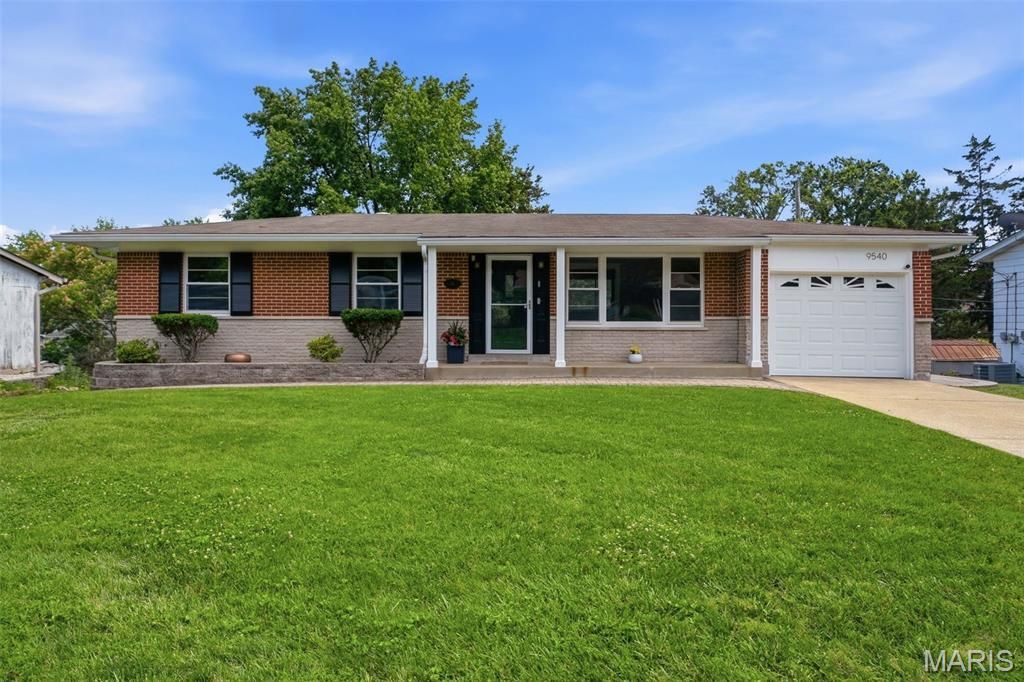
Mid-Century Character, Modern Comfort, Exceptional Outdoor Living in Lindbergh School District This beautifully updated 4-bed, 2.5-bath home blends thoughtful modern improvements with timeless mid-century details to make it truly one-of-a-kind. With 2,272 sq?ft of finished living space, a standout outdoor kitchen, and a versatile walk-out lower-level, this ranch home offers comfort, style, and flexibility in a prime Sappington area location.Main Level - Updated With CareThe main level includes 3 bedrooms, 1 full bath, 1/2 bath off the primary bedroom, eat-in kitchen with vaulted ceilings and cased opening to the living room offering plenty of natural light, and 1-car garage. It retains the warmth and authenticity of its mid-century roots with well-maintained original features such as red oak hardwood flooring, marble window sills, mirrored bathroom medicine cabinets, and a signature kitchen lighting feature. These preserved elements are complemented by a series of high-quality updates including; main floor laundry room, solid-core interior doors and new baseboards, steel entry door with art glass, newer kitchen flooring, new heavy-duty sink disposal, and updated bathroom fixtures.Lower Level - Teen Suite / Guest RetreatThe finished lower level offers a spacious and private suite, complete with living space ideal for movie nights, gaming, or hosting guests. It's a flexible area that expands the home's usable square footage and lifestyle options featuring a wet bar, wine fridge, large bedroom with egress window, and a beautifully finished full bath. Outdoor Living - Your Backyard OasisThe backyard is a true highlight perfect for relaxing and designed for year-round entertaining that features:Covered outdoor kitchen with CalFlame all-in-one grill/smoker/rotisserie/fryerExpansive custom paver patio with built-in storage and seatingGranite countertopsGas fire pitIntegrated dusk-to-dawn lightingLanai including outdoor electric, lighting, and fansStorage is abundant in this home with the kitchen pantry, closet systems, built-in laundry room storage, suspended ceiling rack in the garage, and backyard shed.Peace of Mind IncludedA 1-year home warranty is offered for added confidence and protection - a valuable bonus for buyers seeking a move-in-ready home with modern updates already completed.
Property Features
Property Type: Residential - Single Family
Basement: Yes
Basement: Bathroom, Egress Window, Finished, Sleeping Area, Walk-Out Access
Cooling: Electric
Garage: 1
Heating: Natural Gas
Home Style: Ranch
Lot Size: 0.17 Acres
Taxes: $3,255
Year Built: 1963
Feature Descriptions
Days on Site: 29
Exterior: Cement Siding
Lot: Back Yard
Parcel#: 26L-21-0723
Sewer: Public Sewer
SQFT. Above Grade: 1172
SQFT. Below Grade: 1000
Utilities: Cable Available, Electricity Connected, Natural Gas Connected
Water: Public
Local Schools
High School: Lindbergh Sr. High
Middle School: Truman Middle School
Elementary School: Long Elem.
School District: Lindbergh Schools
Listed By / Shown By
Listed By
Agency Name: STL Rental Services and Sales
Shown By
Agent Name: Julia Moore
Agent Phone: 616.264.2904
Agency Title: RedKey Realty Leaders

Estimate Your Payment
Estimated Payment
$ 2,423.68 per month $2,043.05 Principal & Interest $271.25 Property Tax $109.38 Homeowner's InsuranceChange Payment Information


This site is hosted, designed and copyright© 1994 - 2026 by Delta Media Group, Inc. -- Patent Pending --
9540 Caravan Drive | MLS# 26037966
This single family home located at 9540 Caravan Drive, Sappington, MO 63126 is currently listed for sale with an asking price of $375,000. This property was built in 1963 and has 4 bedrooms and 2 full and 1 partial baths with 2272 sq. ft. Caravan Drive is located in the Tealridge 2 subdivision within the Lindbergh Schools school district. Search Tealridge 2 real estate on juliamoore.redkeystlouis.com today.